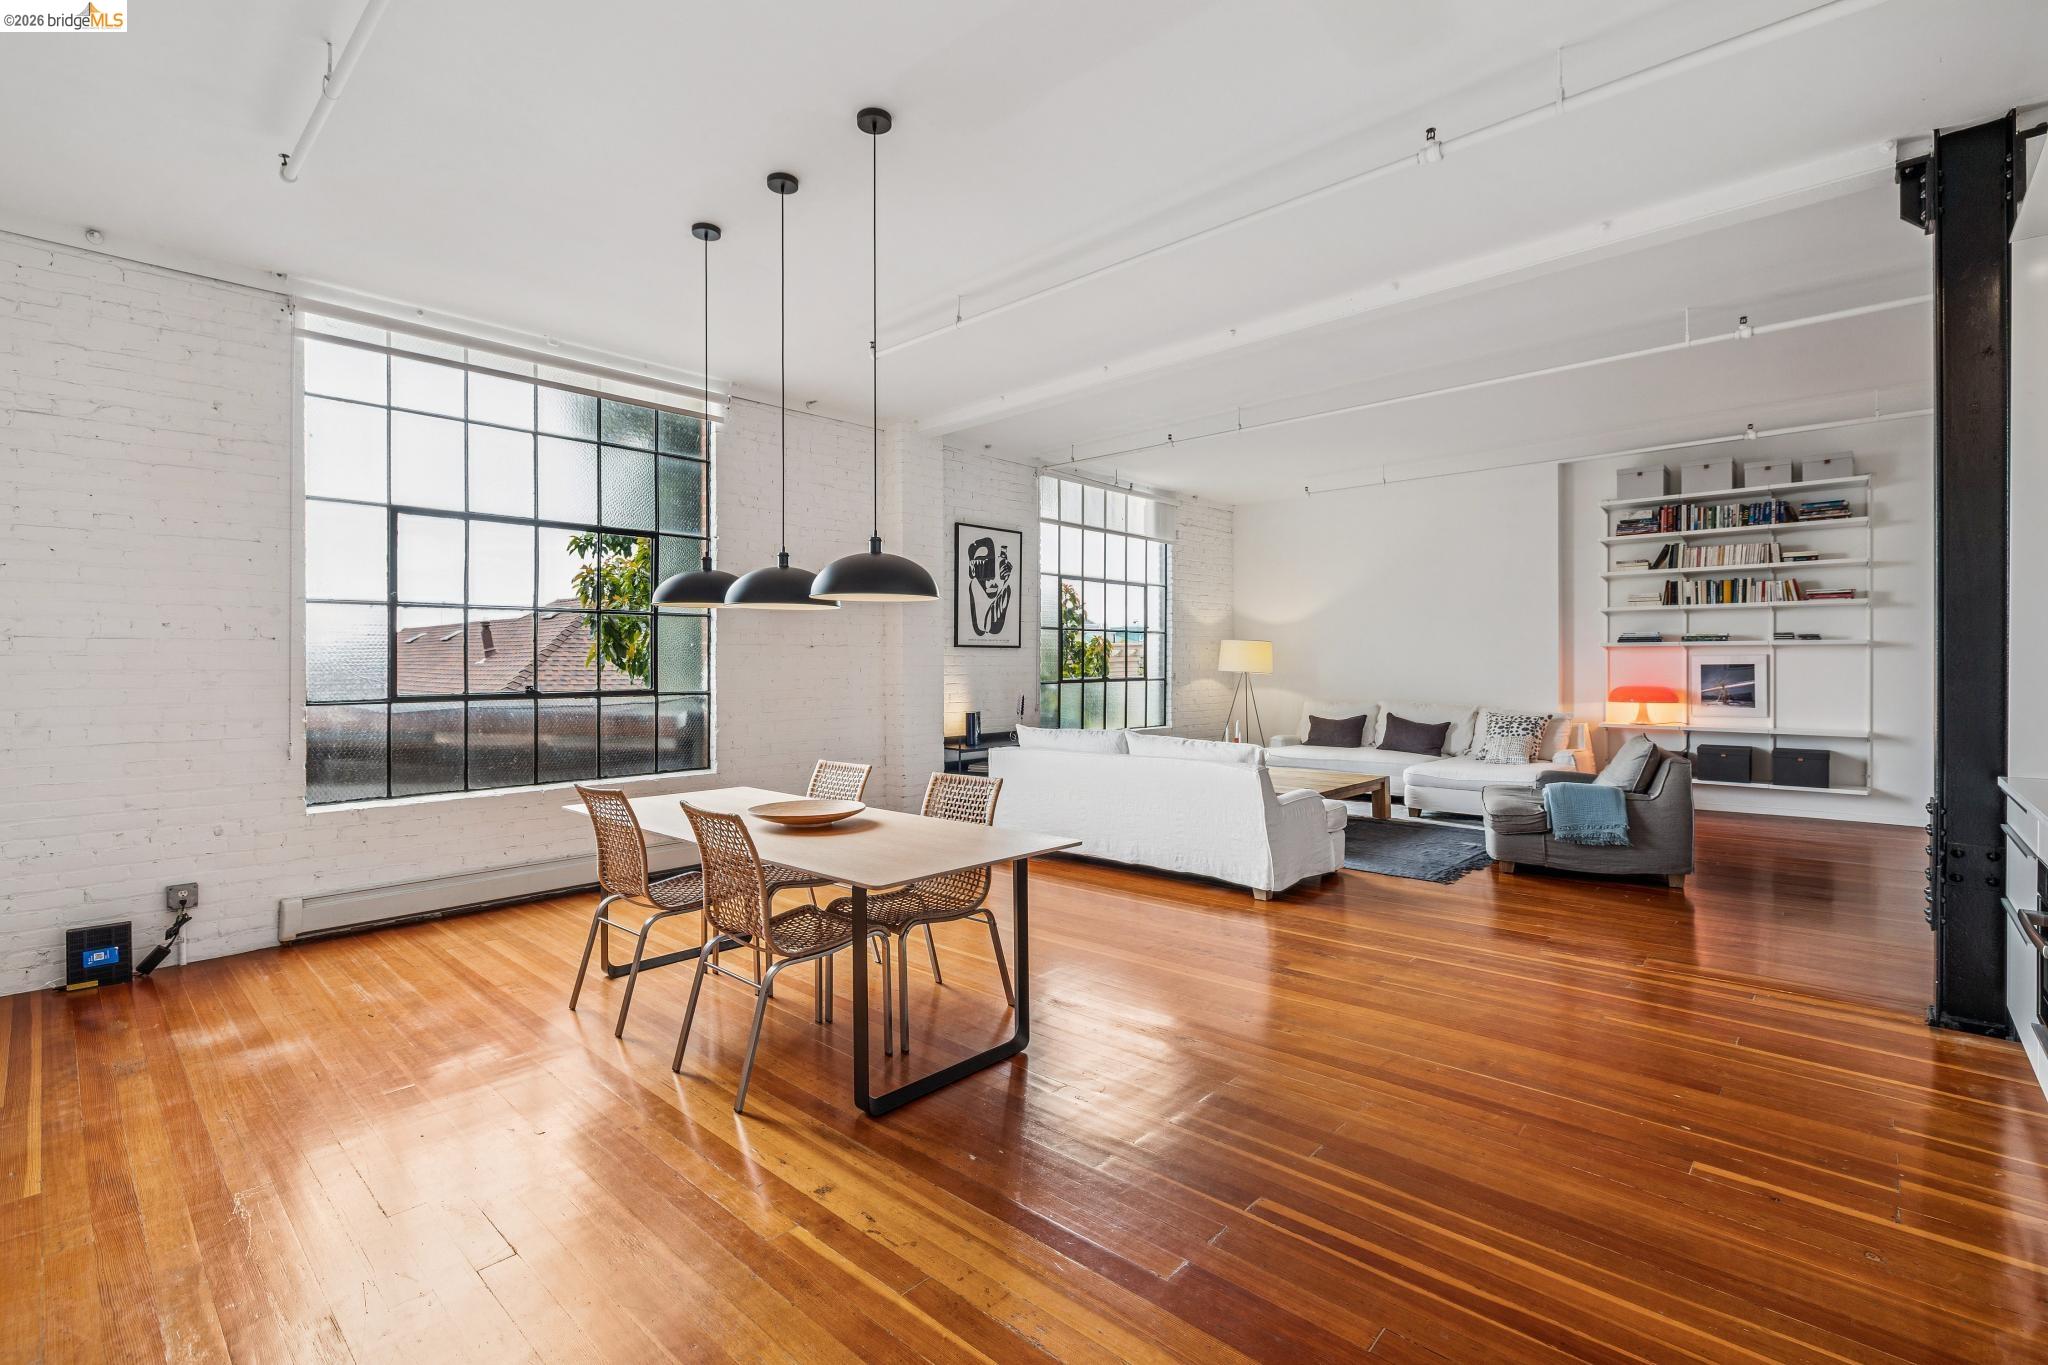
What happens when a design obsessive spends 14 years turning a live/work loft into something quietly extraordinary? This 1bd/1ba live/work loft at 1018 E 4th Street, Unit 204 is 1,164 sq ft* of considered, layered space, the kind that reveals itself slowly, detail by detail. Hardwood floors, professionally sanded and finished with a custom warm tint, run throughout. Light moves freely, anchored by the piece de resistance: custom Crittall Windows UK "portes-fenetres style atelier" True Divided Light doors and windows, imported from the UK, that define the bedroom suite while keeping the space open and luminous. The kitchen is a full renovation. Caesarstone countertops, custom cabinetry, a full suite of appliances including a gas cooktop, convection speed oven, and dishwasher, plus Vipp wall shelves and pendant lighting above the dining area, which makes every evening feel intentional. The bathroom followed suit: walk-in shower, floating vanity, Porcelanosa tile, designer lighting by Vipp and Muuto, and a sliding door connecting the bath to the bedroom for seamless flow. A discreet utility closet houses the stacked washer/dryer without giving up an inch of livability. The boiler has recently been upgraded, and the bathroom utility closet reconfigured for additional storage. The bedroom suite itself is a study in thoughtful design, a custom loft frame, a walk-in closet build-out, and those Crittall doors that make the whole thing feel more Parisian atelier than Oakland condo. This is a live/work unit in the truest sense: a calm, design-forward environment to create, collaborate, and come home to. Right in the mix; Jack London Square adjacent, with downtown Oakland, the waterfront, and transit all close at hand. Unit 204 at 1018 E 4th Street isn't just move-in ready. It's move-in and exhale.