261 S 42Nd St
261 S 42Nd St
261 S 42Nd St
261 S 42Nd St
261 S 42Nd St
261 S 42Nd St
261 S 42Nd St
261 S 42Nd St
261 S 42Nd St
261 S 42Nd St
261 S 42Nd St
261 S 42Nd St
261 S 42Nd St
261 S 42Nd St
261 S 42Nd St
261 S 42Nd St
261 S 42Nd St
261 S 42Nd St
261 S 42Nd St
261 S 42Nd St
261 S 42Nd St
261 S 42Nd St
261 S 42Nd St
261 S 42Nd St
261 S 42Nd St
261 S 42Nd St
261 S 42Nd St
261 S 42Nd St
261 S 42Nd St
261 S 42Nd St
261 S 42Nd St
261 S 42Nd St
261 S 42Nd St
261 S 42Nd St
261 S 42Nd St
261 S 42Nd St
261 S 42Nd St
261 S 42Nd St
261 S 42Nd St
261 S 42Nd St
261 S 42Nd St
261 S 42Nd St
261 S 42Nd St
261 S 42Nd St
261 S 42Nd St
261 S 42Nd St
261 S 42Nd St
261 S 42Nd St
261 S 42Nd St
261 S 42Nd St
261 S 42Nd St
261 S 42Nd St
261 S 42Nd St
261 S 42Nd St
261 S 42Nd St
261 S 42Nd St
261 S 42Nd St
261 S 42Nd St
SEE ALL PHOTOS
261 S 42Nd St
261 S 42Nd St
261 S 42Nd St
261 S 42Nd St
261 S 42Nd St
261 S 42Nd St
261 S 42Nd St
261 S 42Nd St
261 S 42Nd St
261 S 42Nd St
261 S 42Nd St
261 S 42Nd St
261 S 42Nd St
261 S 42Nd St
261 S 42Nd St
261 S 42Nd St
261 S 42Nd St
261 S 42Nd St
261 S 42Nd St
261 S 42Nd St
261 S 42Nd St
261 S 42Nd St
261 S 42Nd St
261 S 42Nd St
261 S 42Nd St
261 S 42Nd St
261 S 42Nd St
261 S 42Nd St
261 S 42Nd St
261 S 42Nd St
261 S 42Nd St
261 S 42Nd St
261 S 42Nd St
261 S 42Nd St
261 S 42Nd St
261 S 42Nd St
261 S 42Nd St
261 S 42Nd St
261 S 42Nd St
261 S 42Nd St
261 S 42Nd St
261 S 42Nd St
261 S 42Nd St
261 S 42Nd St
261 S 42Nd St
261 S 42Nd St
261 S 42Nd St
261 S 42Nd St
261 S 42Nd St
261 S 42Nd St
261 S 42Nd St
261 S 42Nd St
261 S 42Nd St
261 S 42Nd St
261 S 42Nd St
261 S 42Nd St
261 S 42Nd St
261 S 42Nd St
Sold

261 S 42Nd St

261 S 42Nd St, Richmond, CA 94804

$585,000
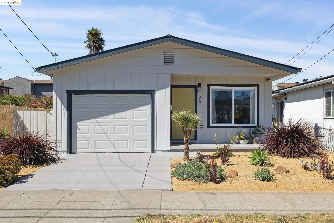
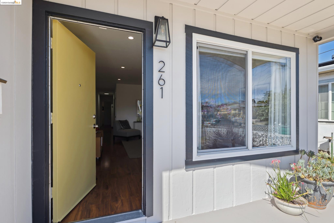
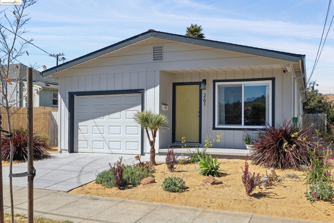
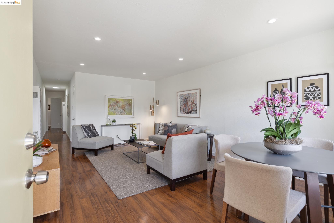
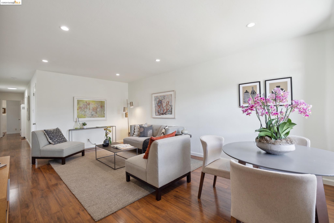
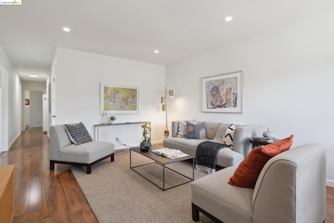
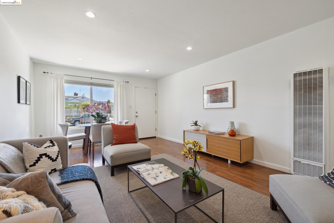
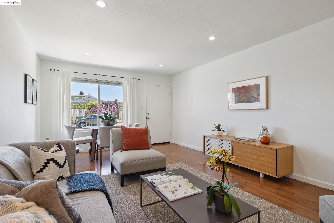
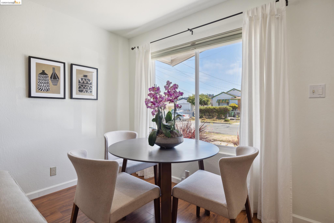
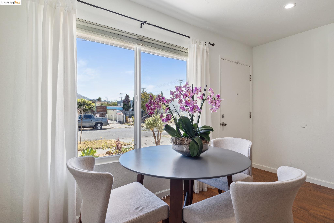
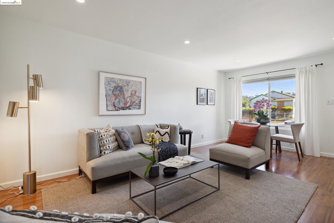
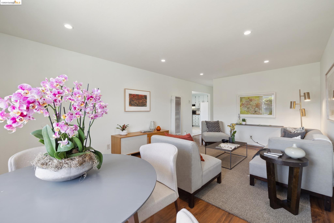
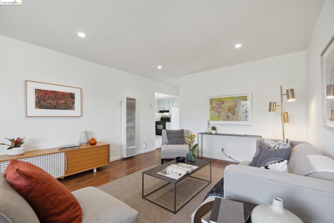
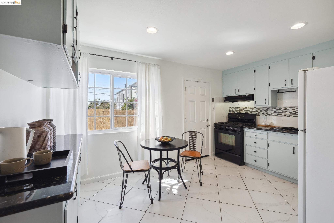
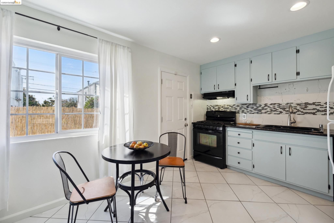
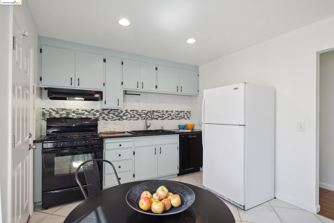
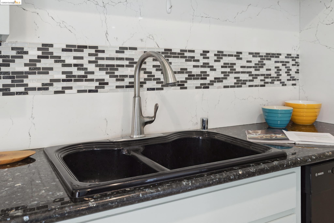
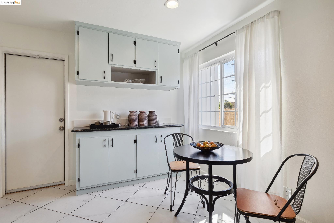
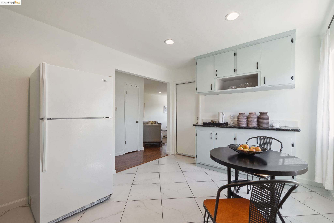
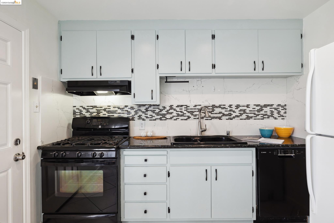
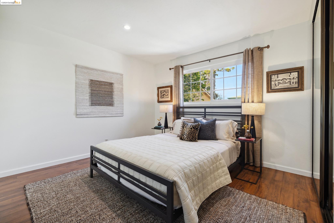
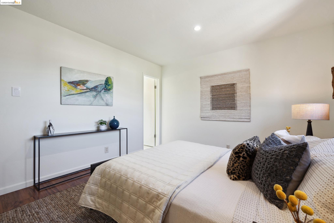
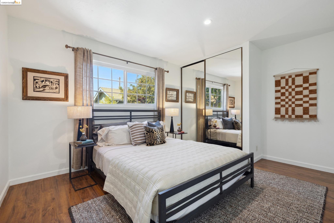
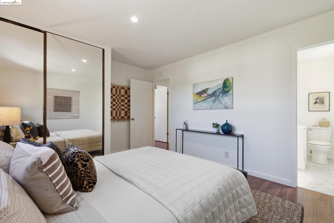
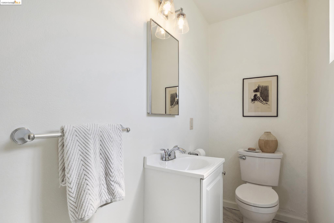
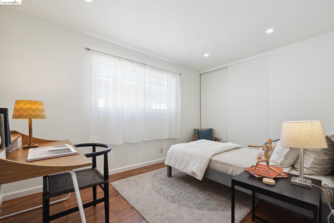
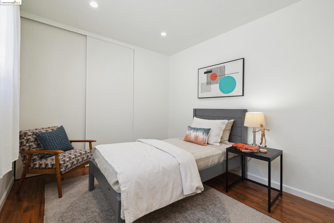
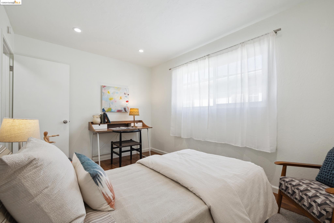
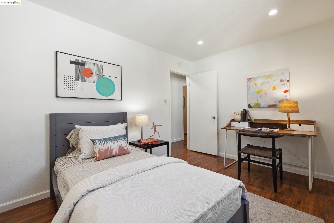
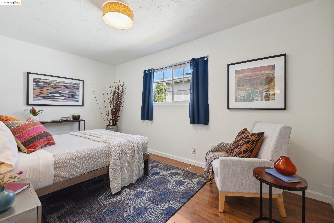
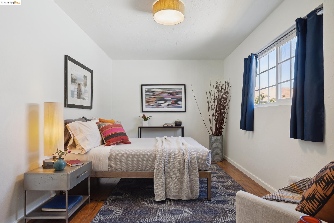
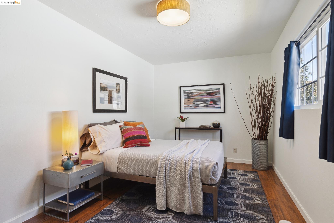
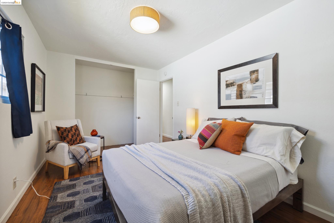
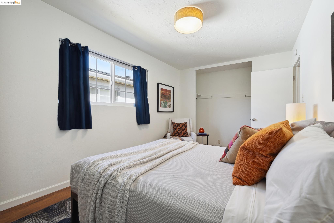
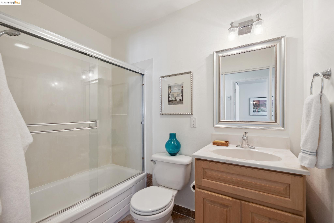
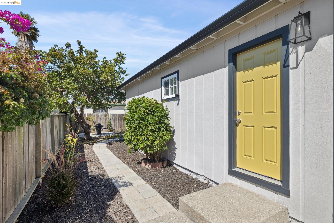
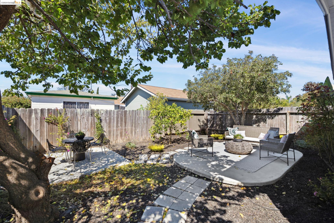
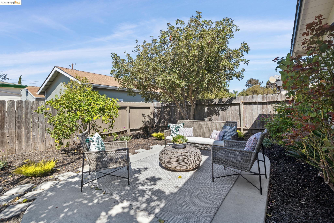
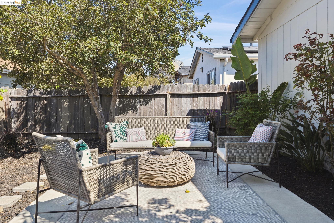
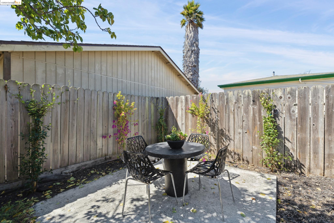
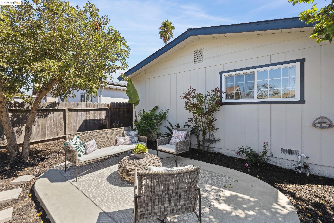
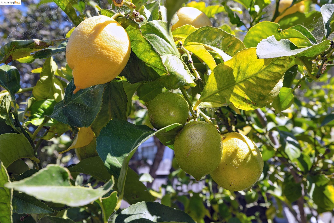
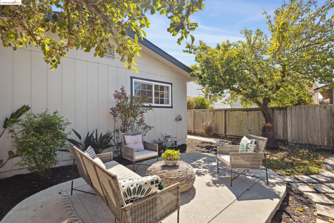
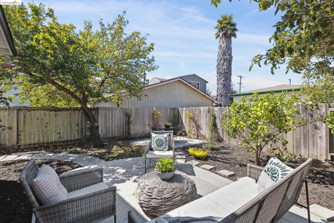
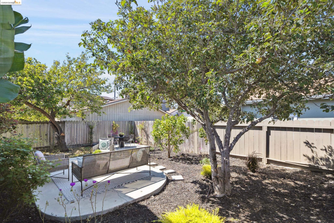
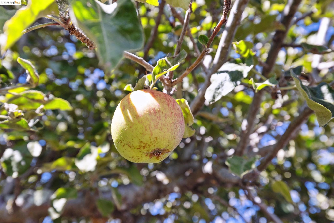
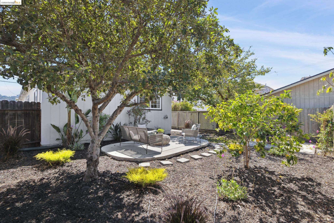
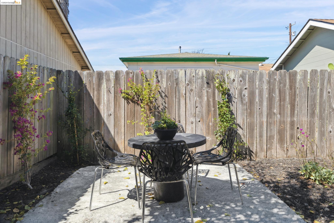
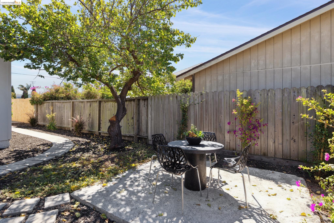
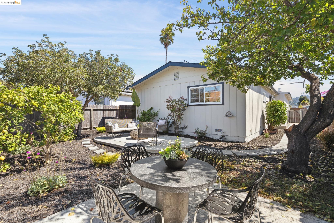
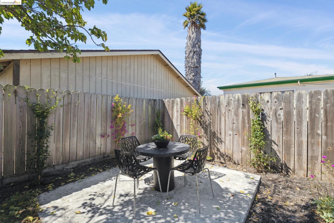
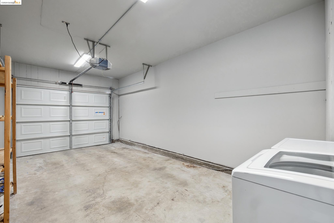
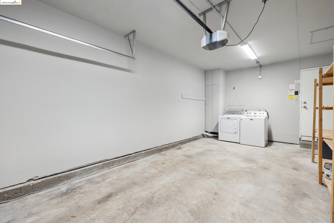
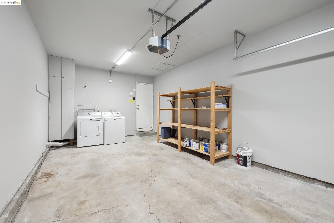
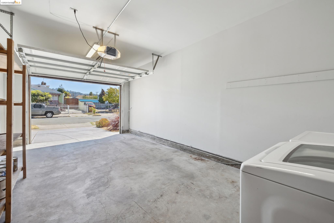
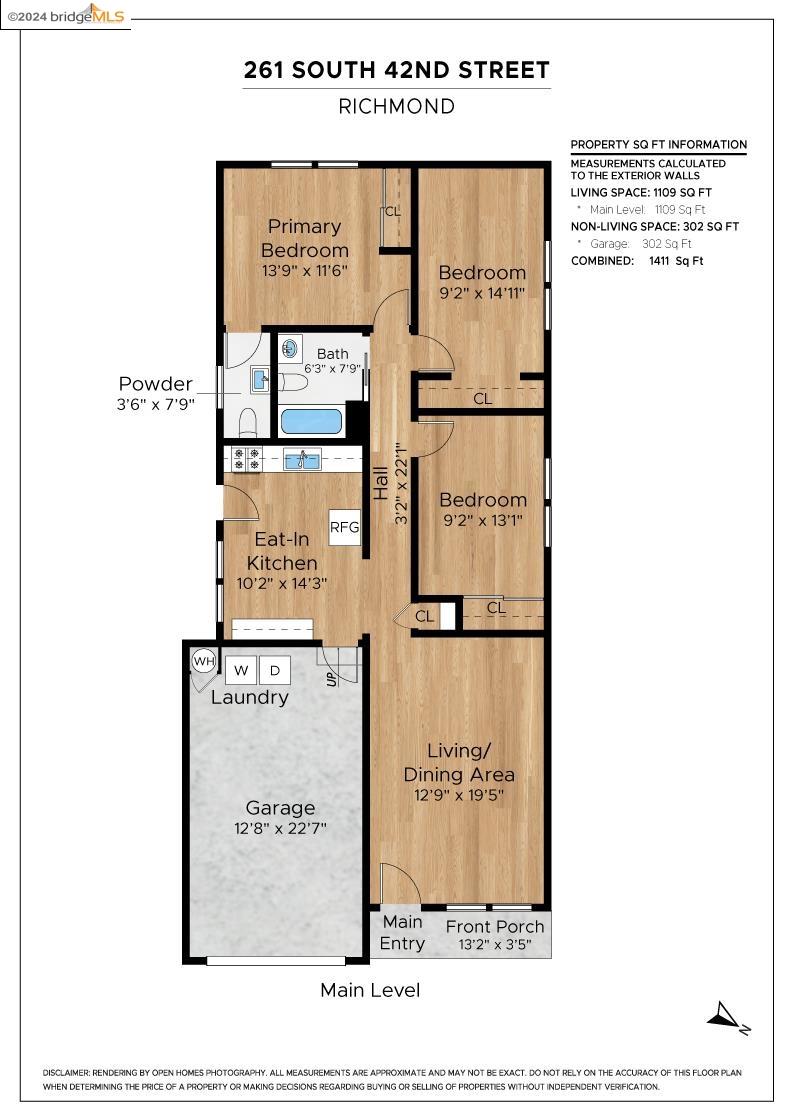
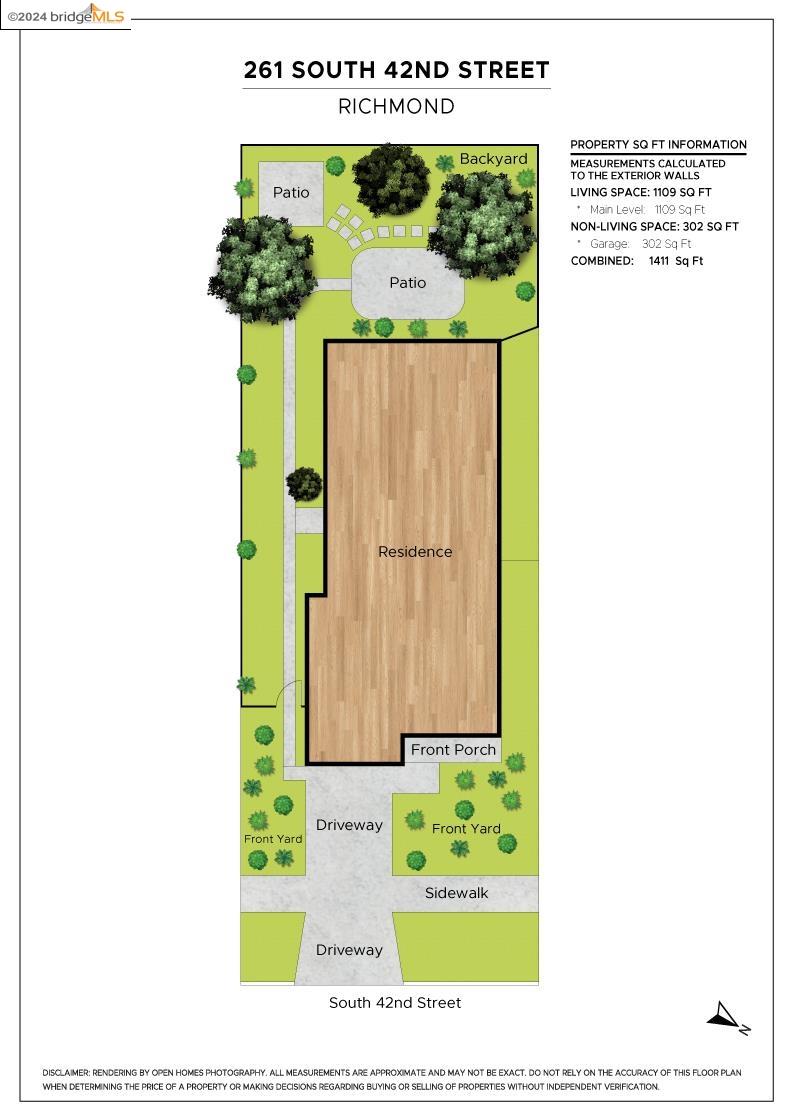
Wishing you could find a home where all the rooms are on one level, where the kitchen is large, updated and sun-filled, and can accommodate a dining table or an island, where the bedrooms have huge closets and the attached, interior access garage comfortably fits an SUV or a small truck, and lots of camping gear, bicycles, garden equipment and more. And on that list, is there a level in/out home, with hill views, and a low maintenance yard with roses, apple, apricot and lemon trees and multiple patios? Your wishlist has been checked off, item by item. 261 S 42nd St is home that finally meets your needs and wants to a tee. This contemporary, Ranch-style home is all about easy living. This updated, move-in condition home is practical and sensible. From the handsome drought tolerant landscaping in the front yard to the open living room/dining area, to the south facing country kitchen with granite countertops, generous cabinet and counter-space, Bosch dishwasher and gas range, and access to the yard. Additional amenities include fresh paint in and out, dual pane windows, recessed lighting throughout and a beautiful backyard lush with an apple, apricot and lemon tree, roses and a banana tree. Close to parks, public transit, restaurants, markets and shopping.

3
beds

2
baths

1,082 Sq.Ft. LIVING AREA

3,700 Sq.Ft. lot

Sheri Madden

Sheri Madden

Features & Amenities

Interior

  • total bedrooms3
  • Total bathrooms2
  • full bathroom1
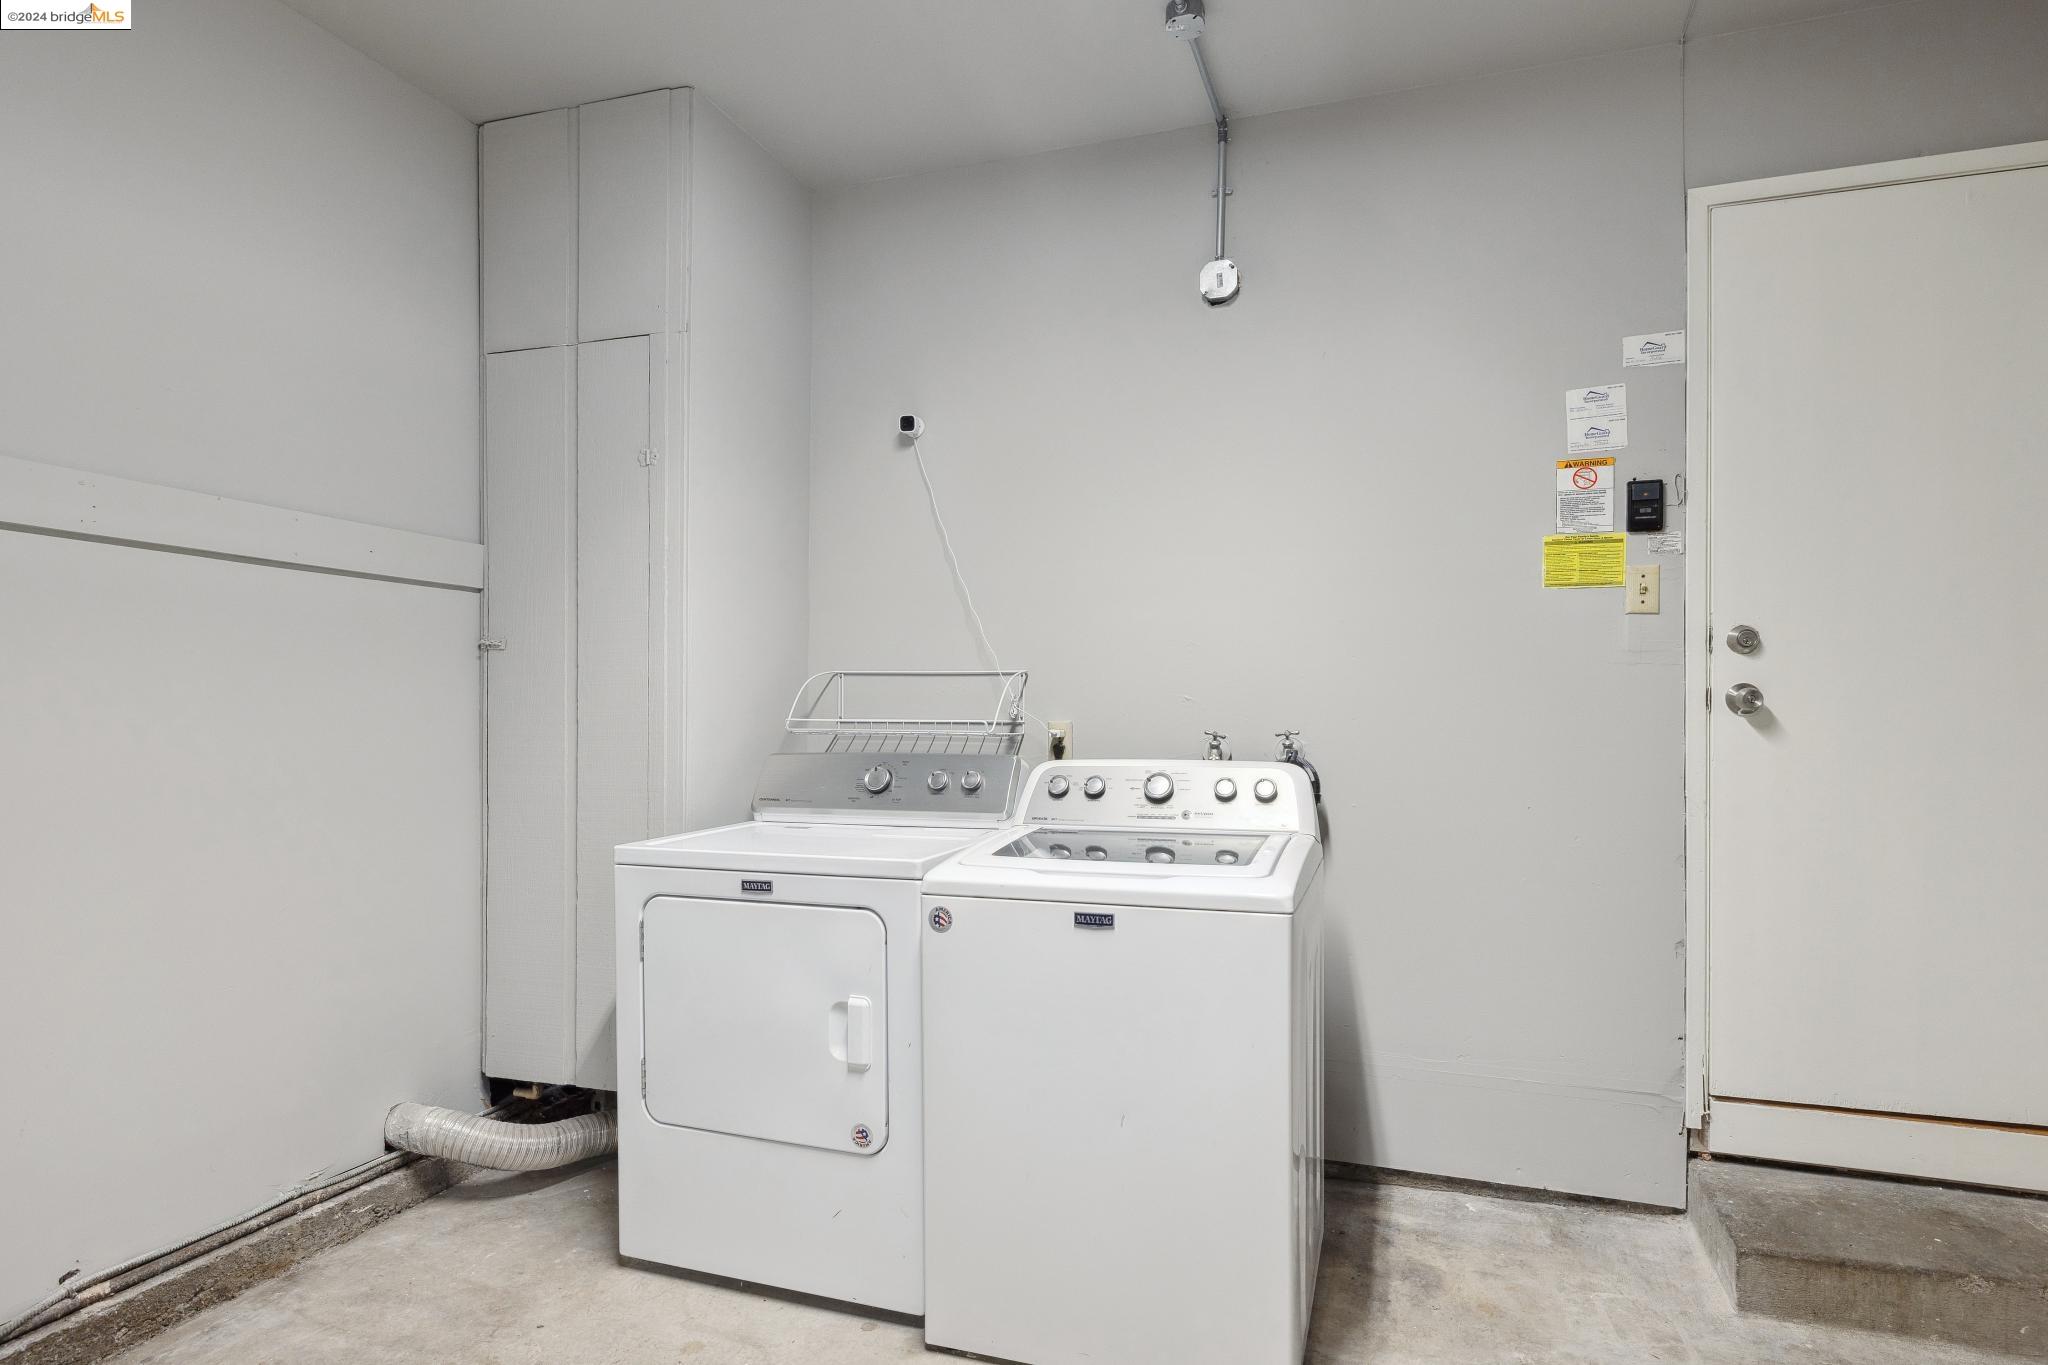
  • Laundry room 220 Volt Outlet, Dryer, In Garage, Washer
  • Flooring Laminate
  • Fireplace None
  • APPLIANCES Dishwasher, Gas Range, Free-Standing Range, Refrigerator, Dryer, Washer
  • other interior Features No Additional Rooms

Area & Lot

  • Status Sold
  • Living Area1,082 Sq.Ft.
  • Total Area1,082 Sq.Ft.
  • Lot Area3,700 Sq.Ft.
  • MLS® ID41072494
  • TypeResidential
  • YEAR BUILT1967
  • NeighborhoodRichmond
  • Architecture StylesContemporary, Ranch
  • View DescriptionHills
  • School DistrictWest Contra Costa (510) -231-1100

Exterior

  • STORIES1
  • Garage Space1.0
  • water SourcePublic
  • PoolNone
  • lot featuresLevel, Front Yard
  • parkingGarage Faces Front, Garage Door Opener
  • HEAT TYPENatural Gas, Wall Furnace
  • AIR CONDITIONINGNone
  • sewerPublic Sewer
  • security FeaturesCarbon Monoxide Detector(s)
  • other exterior FeaturesBack Yard, Front Yard, Sprinklers Automatic, Low Maintenance

Financial

  • Sales Price$585,000
View Virtual Tour