4681 Upland Dr
4681 Upland Dr
4681 Upland Dr
4681 Upland Dr
4681 Upland Dr
4681 Upland Dr
4681 Upland Dr
4681 Upland Dr
4681 Upland Dr
4681 Upland Dr
4681 Upland Dr
4681 Upland Dr
4681 Upland Dr
4681 Upland Dr
4681 Upland Dr
4681 Upland Dr
4681 Upland Dr
4681 Upland Dr
4681 Upland Dr
4681 Upland Dr
4681 Upland Dr
4681 Upland Dr
4681 Upland Dr
4681 Upland Dr
4681 Upland Dr
4681 Upland Dr
4681 Upland Dr
4681 Upland Dr
4681 Upland Dr
4681 Upland Dr
4681 Upland Dr
4681 Upland Dr
4681 Upland Dr
4681 Upland Dr
4681 Upland Dr
4681 Upland Dr
4681 Upland Dr
4681 Upland Dr
4681 Upland Dr
4681 Upland Dr
4681 Upland Dr
4681 Upland Dr
4681 Upland Dr
4681 Upland Dr
4681 Upland Dr
4681 Upland Dr
4681 Upland Dr
4681 Upland Dr
4681 Upland Dr
4681 Upland Dr
4681 Upland Dr
4681 Upland Dr
4681 Upland Dr
4681 Upland Dr
4681 Upland Dr
4681 Upland Dr
4681 Upland Dr
4681 Upland Dr
4681 Upland Dr
4681 Upland Dr
4681 Upland Dr
4681 Upland Dr
4681 Upland Dr
4681 Upland Dr
4681 Upland Dr
4681 Upland Dr
4681 Upland Dr
4681 Upland Dr
4681 Upland Dr
4681 Upland Dr
4681 Upland Dr
4681 Upland Dr
4681 Upland Dr
4681 Upland Dr
SEE ALL PHOTOS
4681 Upland Dr
4681 Upland Dr
4681 Upland Dr
4681 Upland Dr
4681 Upland Dr
4681 Upland Dr
4681 Upland Dr
4681 Upland Dr
4681 Upland Dr
4681 Upland Dr
4681 Upland Dr
4681 Upland Dr
4681 Upland Dr
4681 Upland Dr
4681 Upland Dr
4681 Upland Dr
4681 Upland Dr
4681 Upland Dr
4681 Upland Dr
4681 Upland Dr
4681 Upland Dr
4681 Upland Dr
4681 Upland Dr
4681 Upland Dr
4681 Upland Dr
4681 Upland Dr
4681 Upland Dr
4681 Upland Dr
4681 Upland Dr
4681 Upland Dr
4681 Upland Dr
4681 Upland Dr
4681 Upland Dr
4681 Upland Dr
4681 Upland Dr
4681 Upland Dr
4681 Upland Dr
4681 Upland Dr
4681 Upland Dr
4681 Upland Dr
4681 Upland Dr
4681 Upland Dr
4681 Upland Dr
4681 Upland Dr
4681 Upland Dr
4681 Upland Dr
4681 Upland Dr
4681 Upland Dr
4681 Upland Dr
4681 Upland Dr
4681 Upland Dr
4681 Upland Dr
4681 Upland Dr
4681 Upland Dr
4681 Upland Dr
4681 Upland Dr
4681 Upland Dr
4681 Upland Dr
4681 Upland Dr
4681 Upland Dr
4681 Upland Dr
4681 Upland Dr
4681 Upland Dr
4681 Upland Dr
4681 Upland Dr
4681 Upland Dr
4681 Upland Dr
4681 Upland Dr
4681 Upland Dr
4681 Upland Dr
4681 Upland Dr
4681 Upland Dr
4681 Upland Dr
4681 Upland Dr
Sold

4681 Upland Dr

4681 Upland Dr, Richmond, CA 94803

$775,500

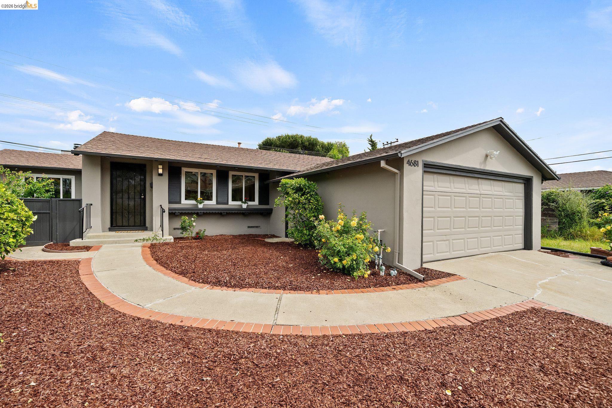
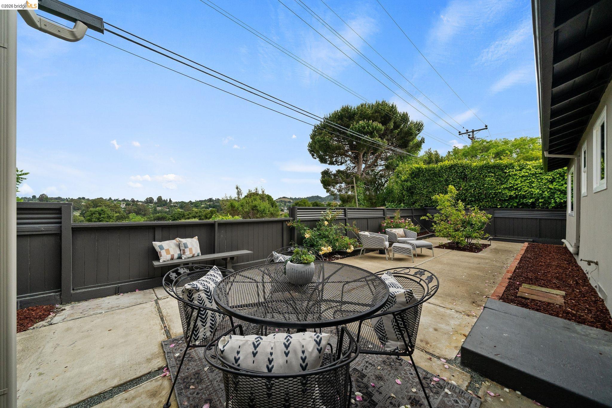
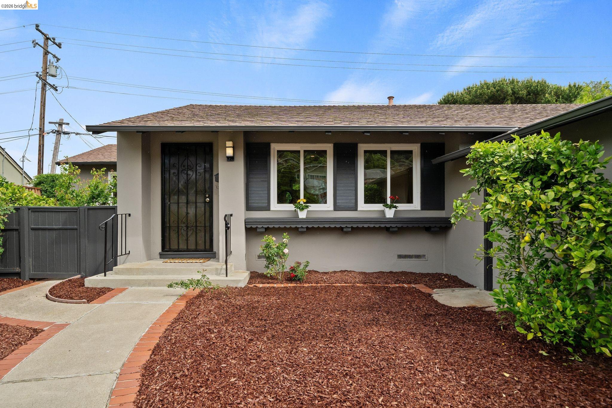
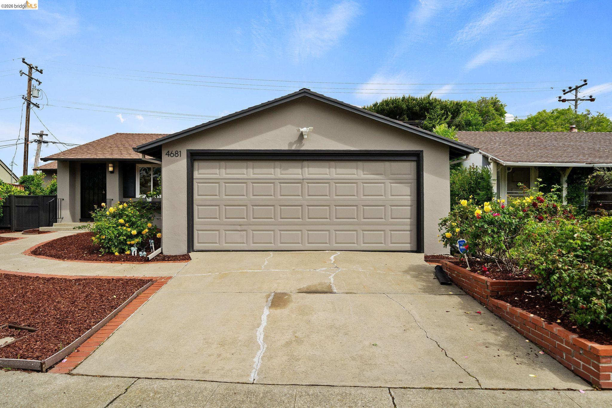
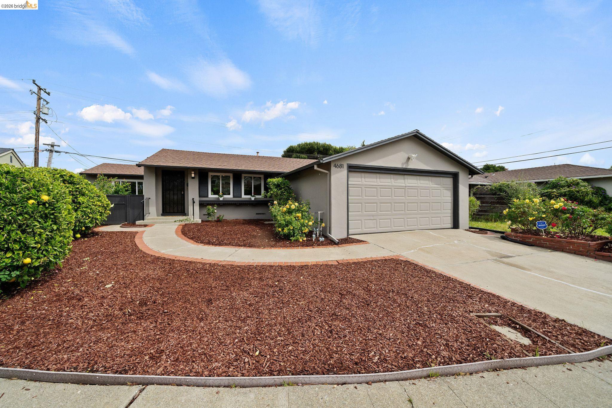
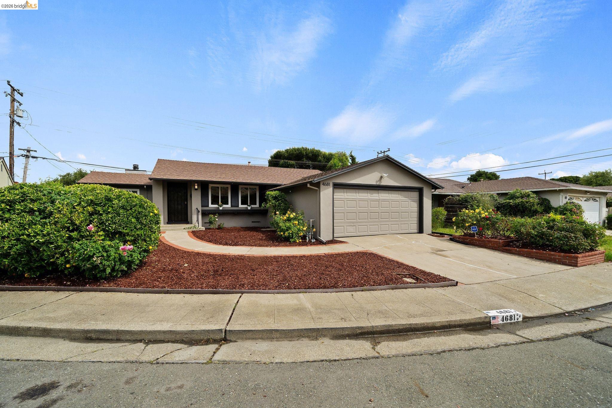
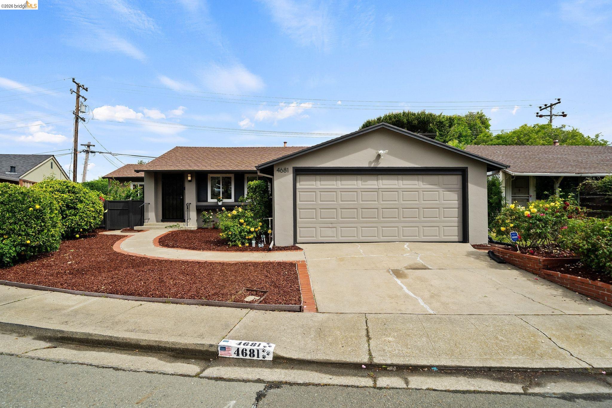
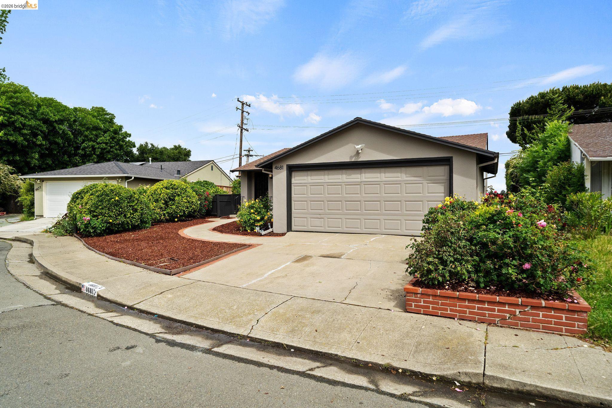
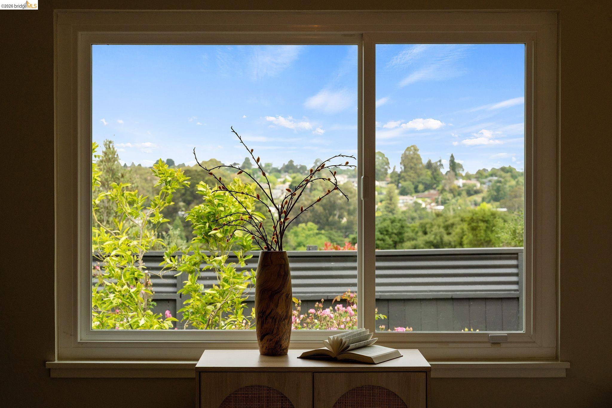
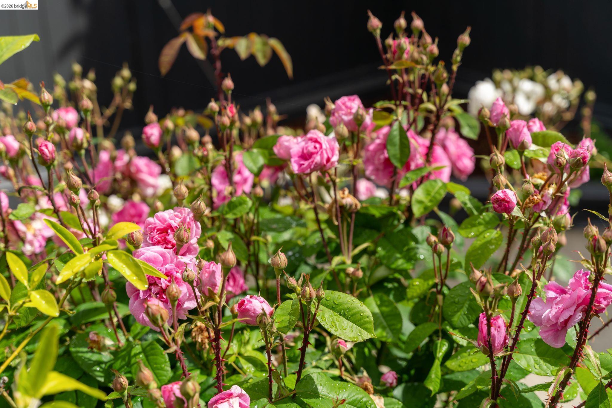
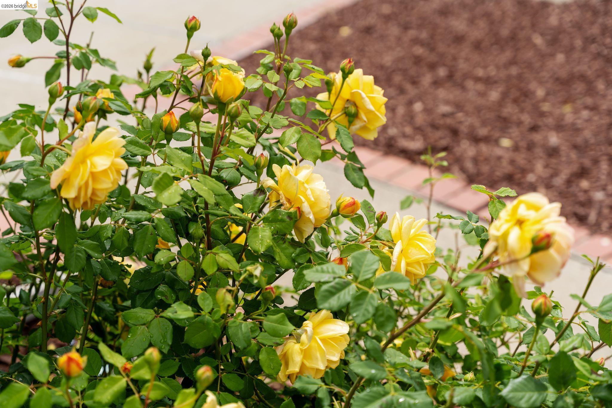
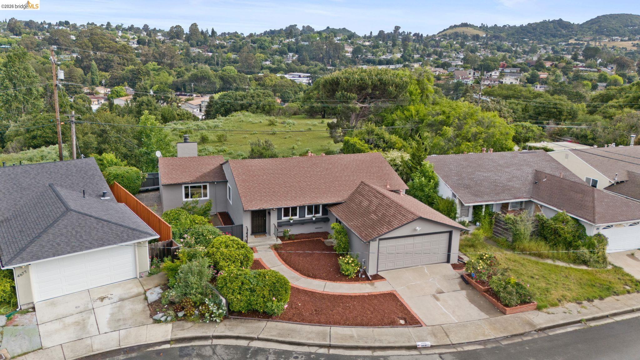
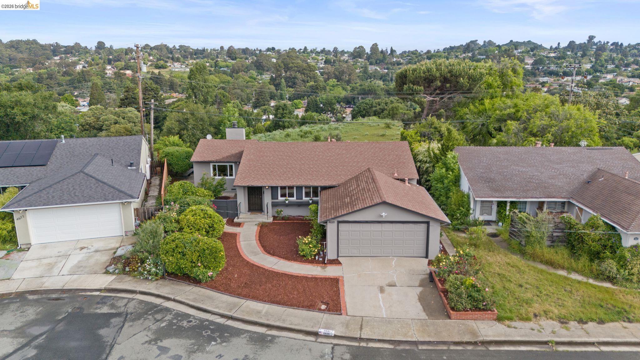
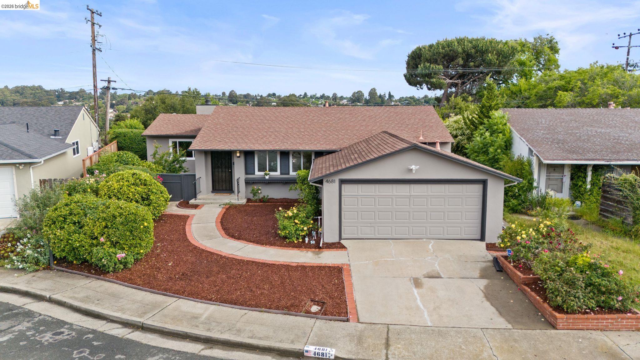
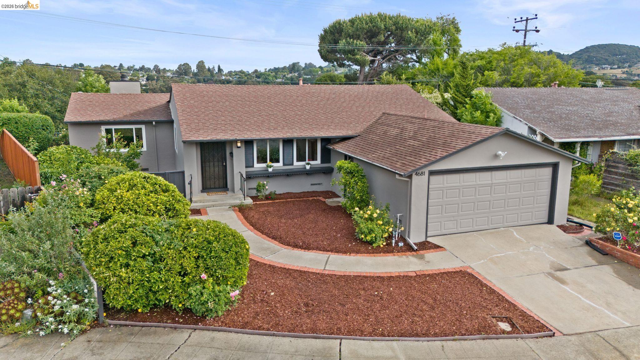
Beautifully refreshed mid-century home with updates, wide Valley Views, mature fruit trees, surrounded by colorful English Roses.

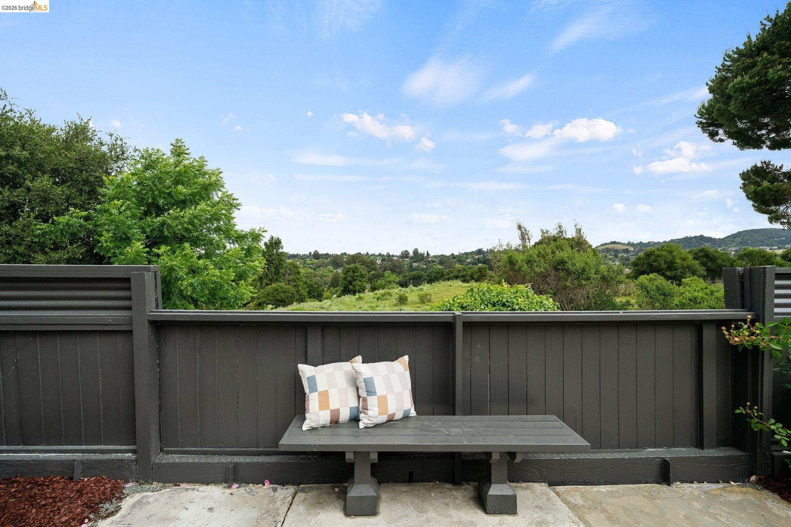
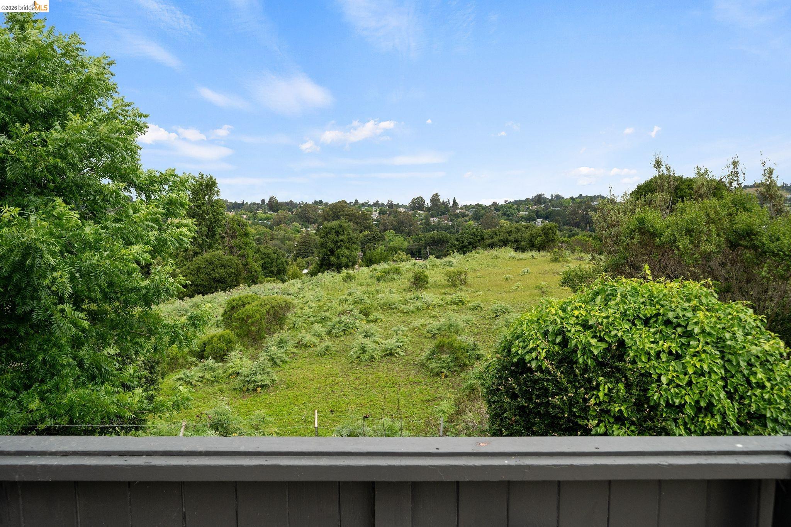
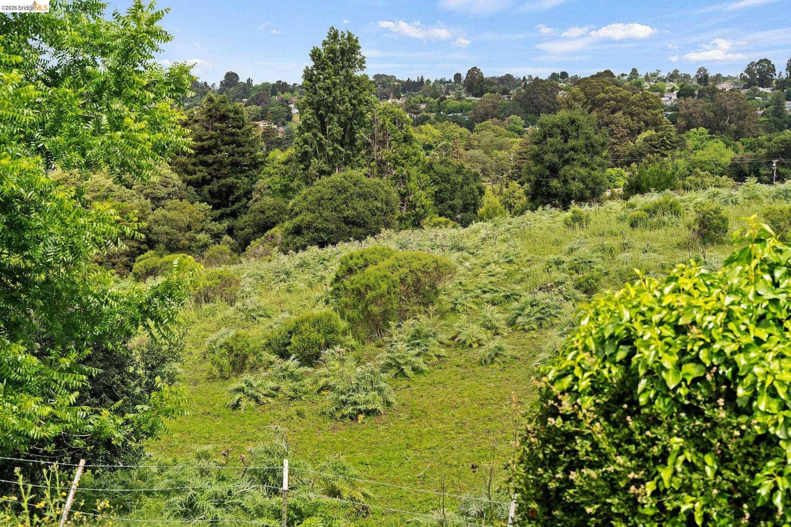
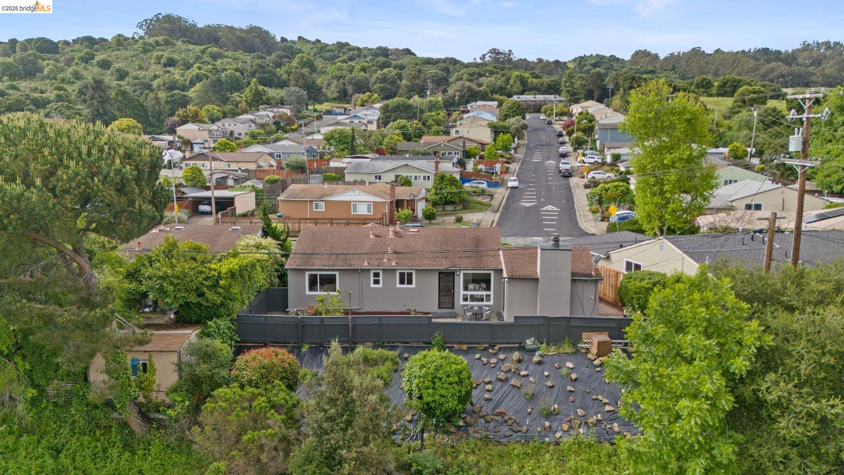
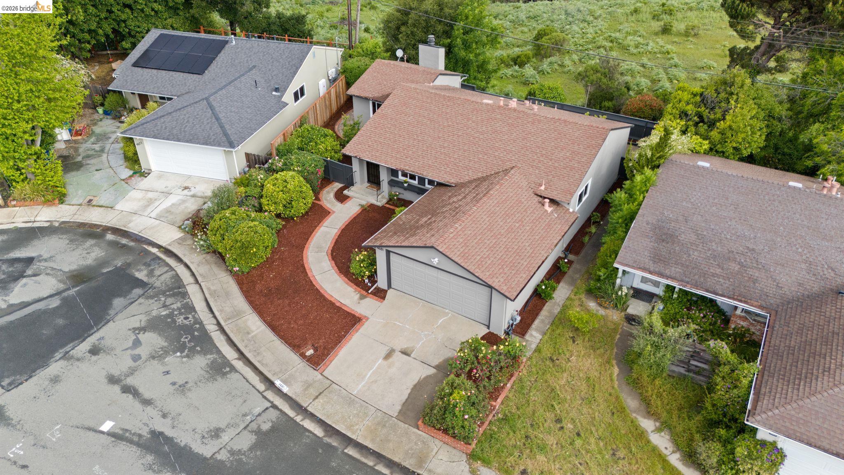
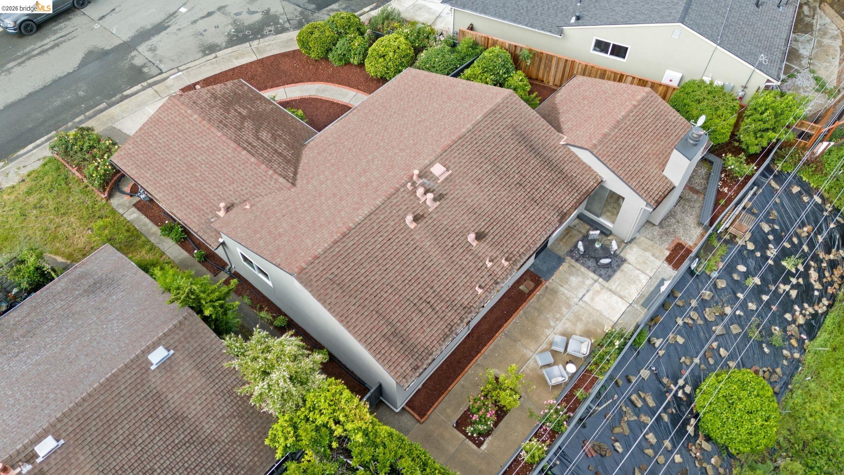
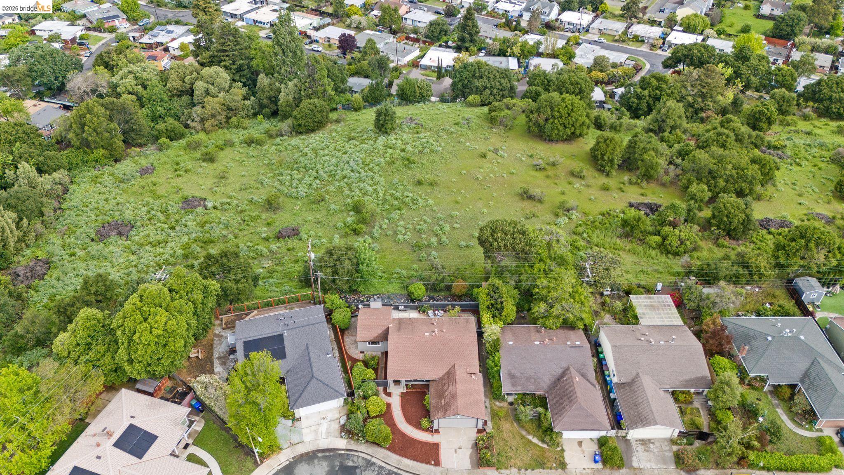
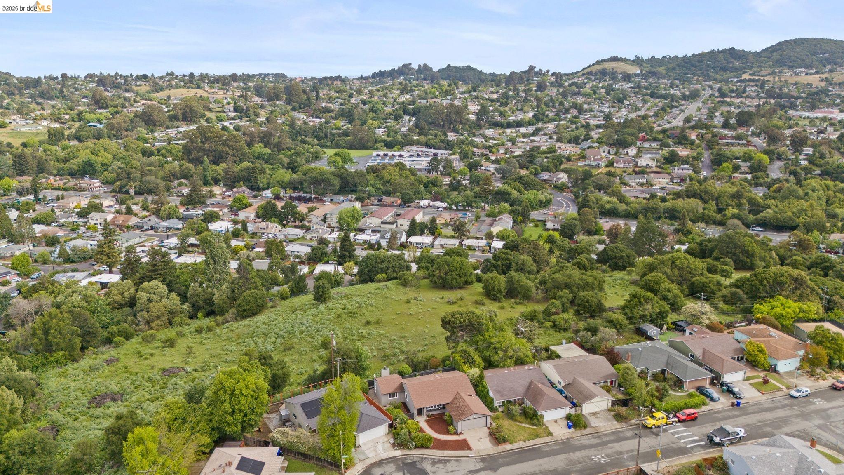
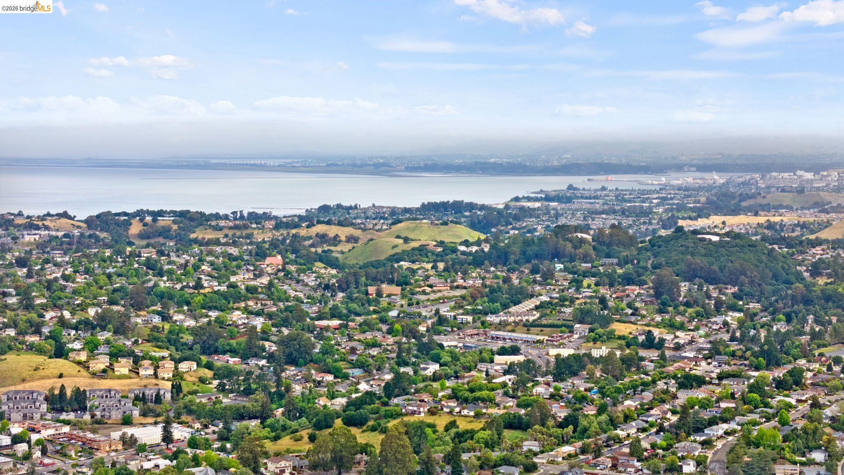
Set on a quiet residential street, this well-maintained 3BR/2BA home offers 1,485 sq ft* of comfortable living with expansive views of the El Sobrante Valley. 

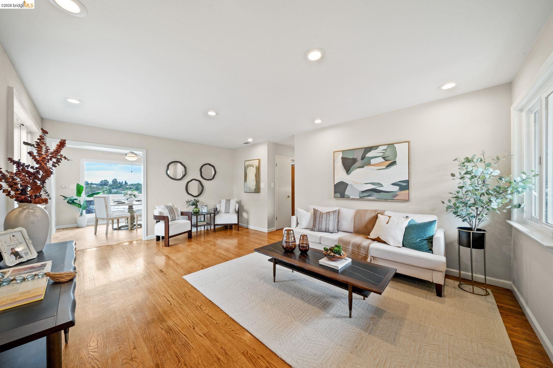
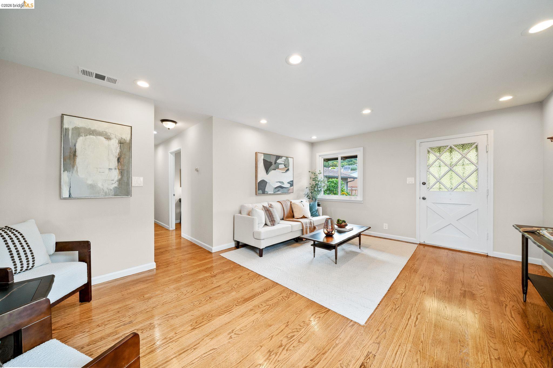
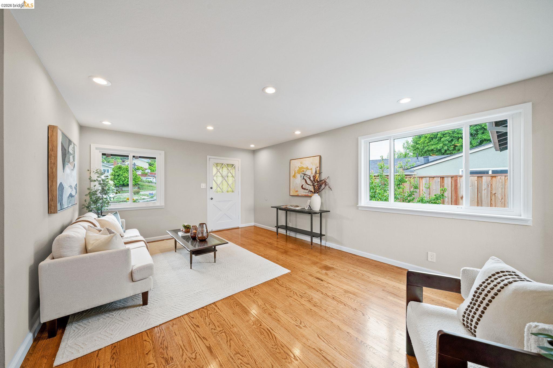
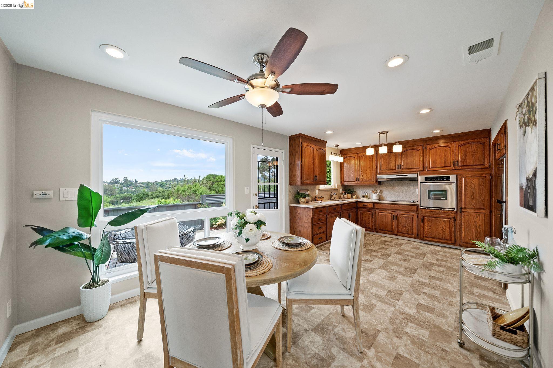
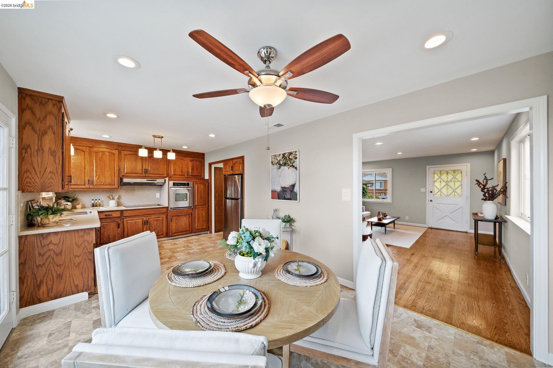
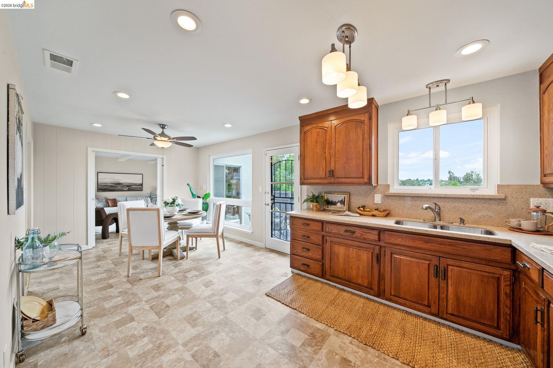
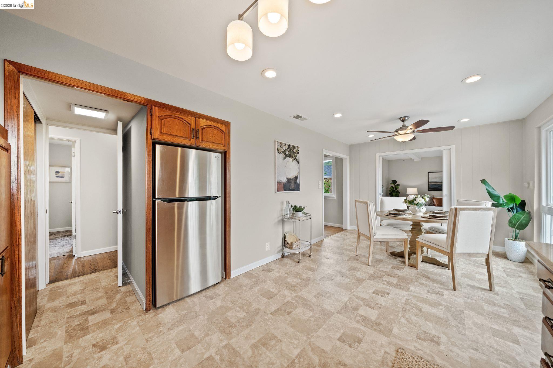
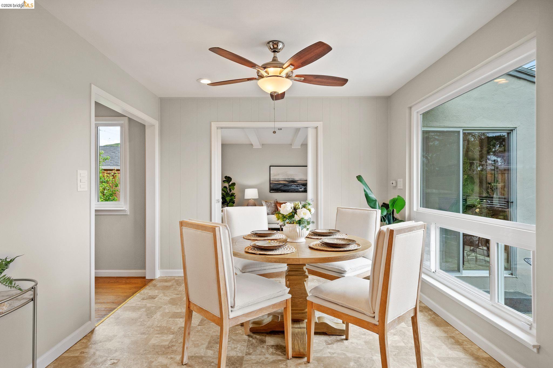
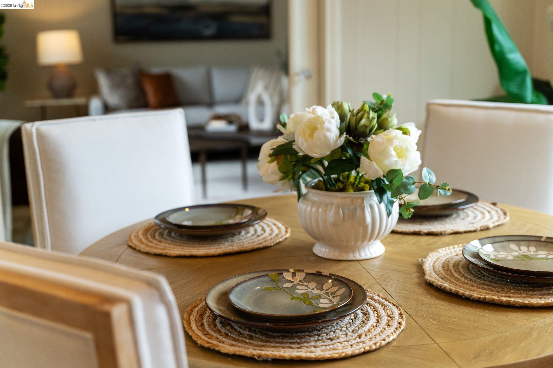
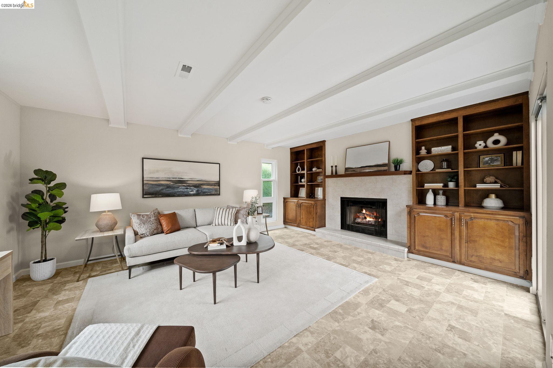
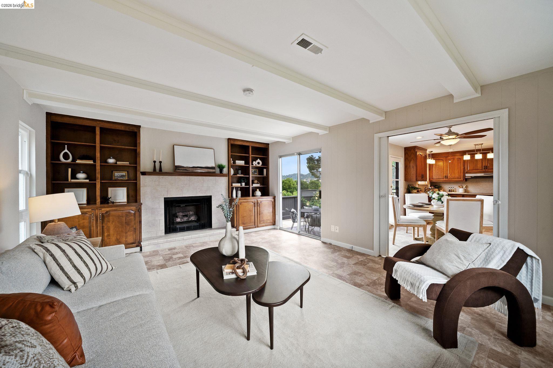
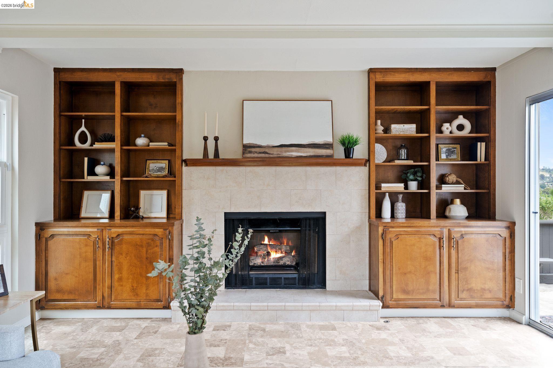
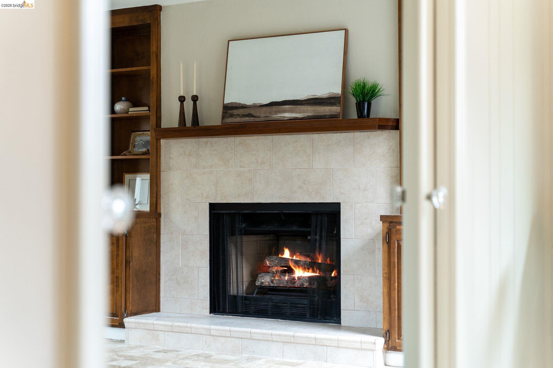
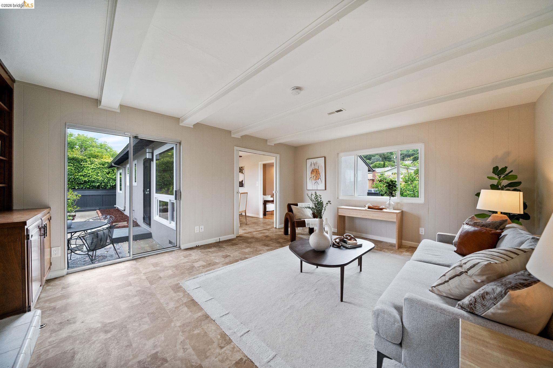
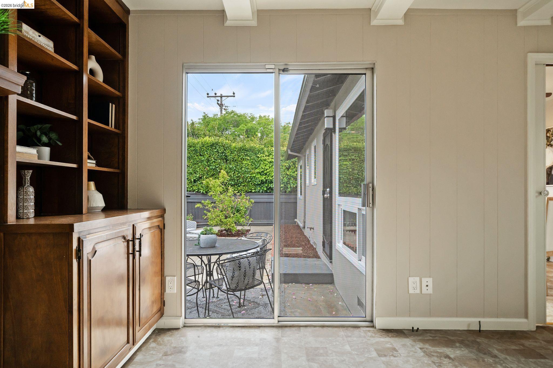
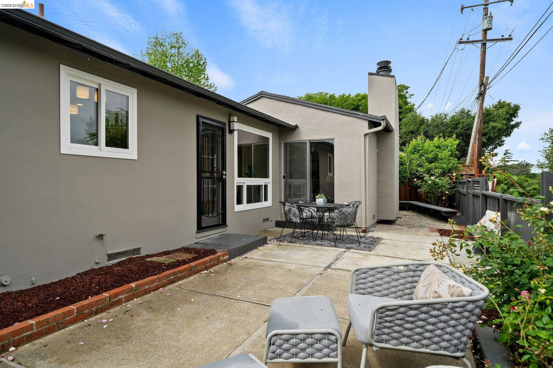
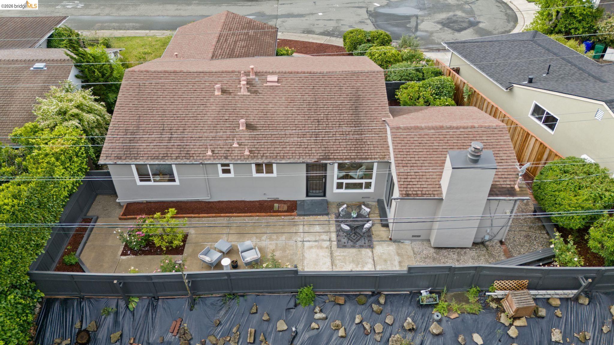
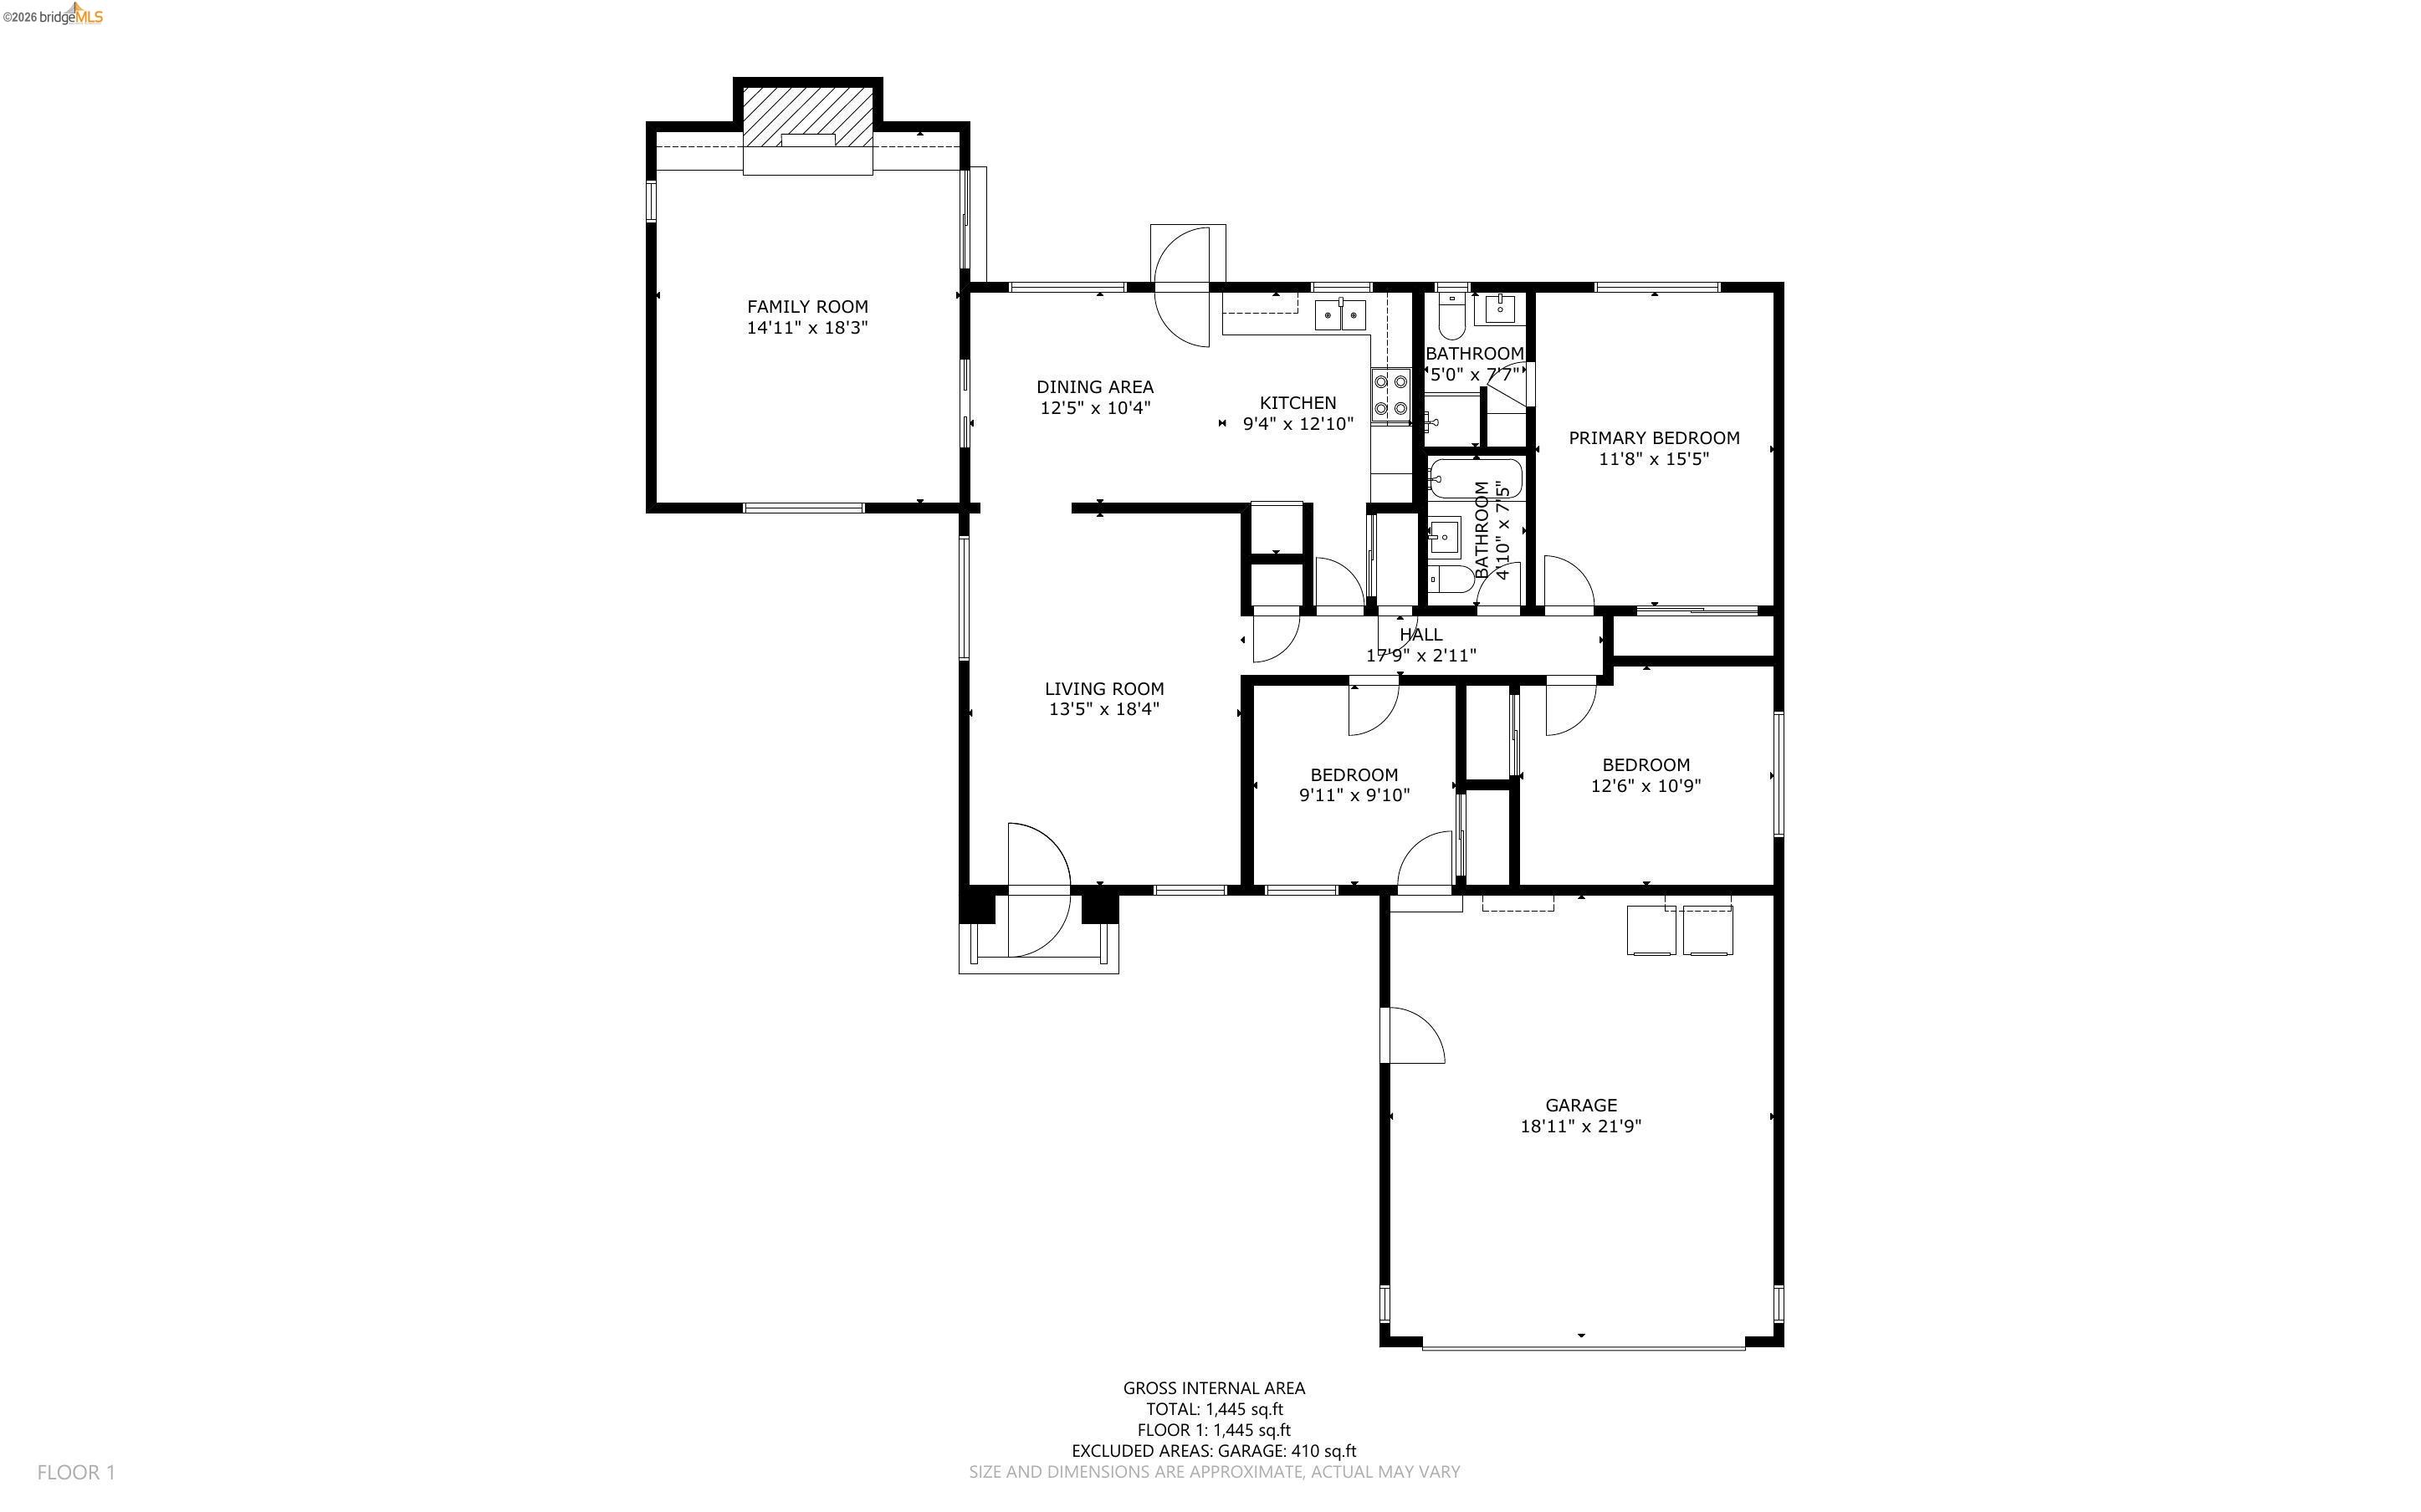
Inside, abundant natural light and a clear sightline through the living and dining areas draw you toward the view. The layout is practical and flexible, with a front living room and a separate family room anchored by a tile fireplace, built-in shelving, and sliding doors to the backyard. The dining area, just off the kitchen, is framed by a large window overlooking the valley.

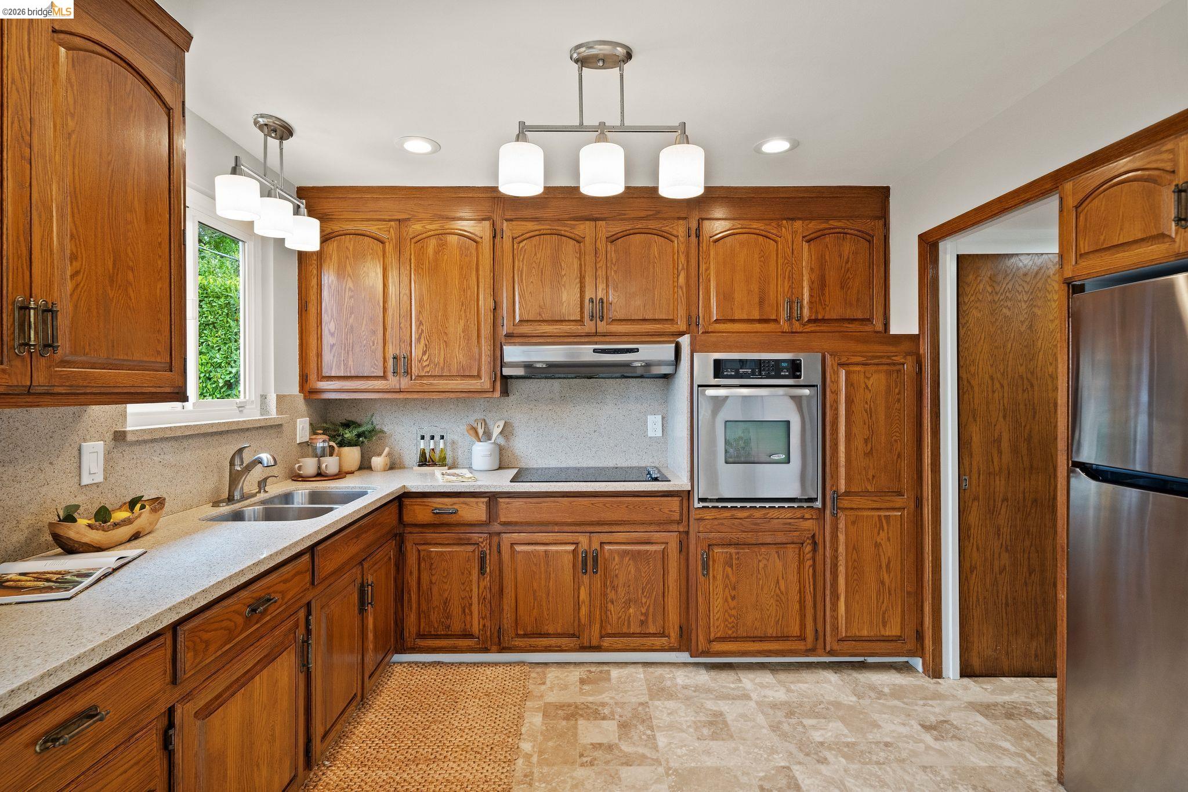
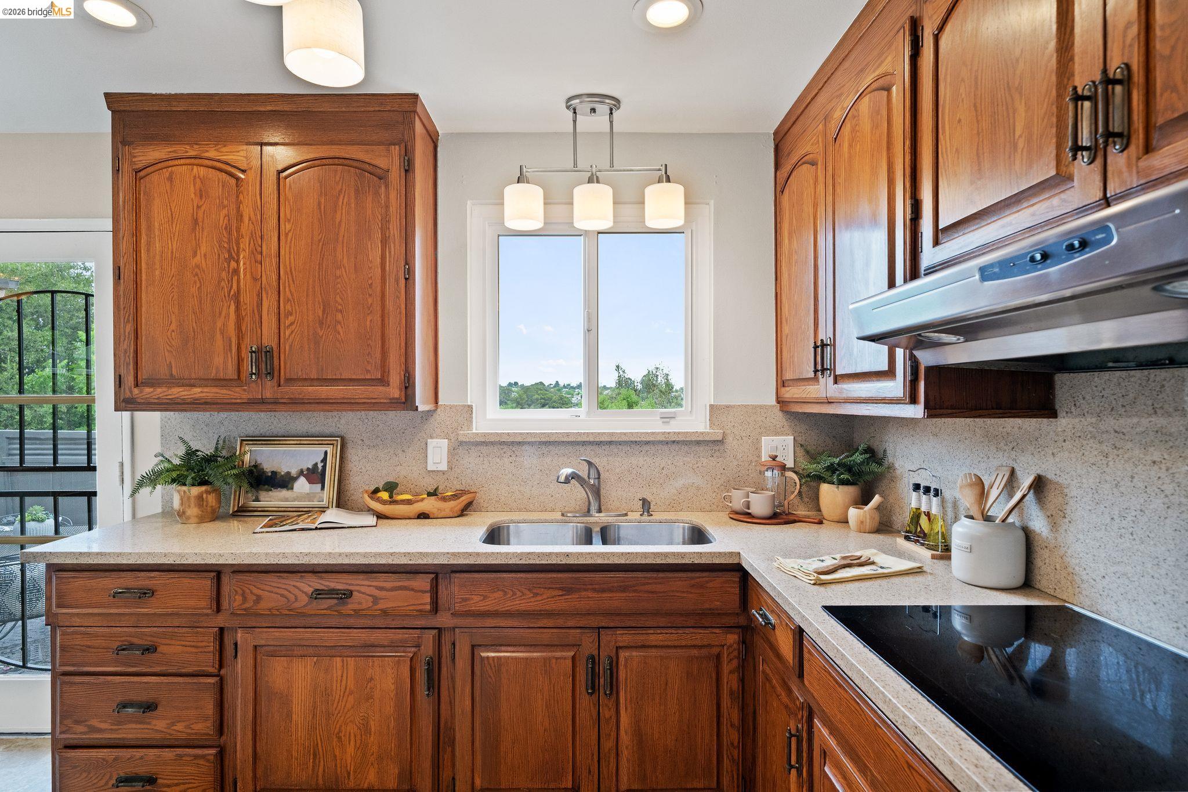
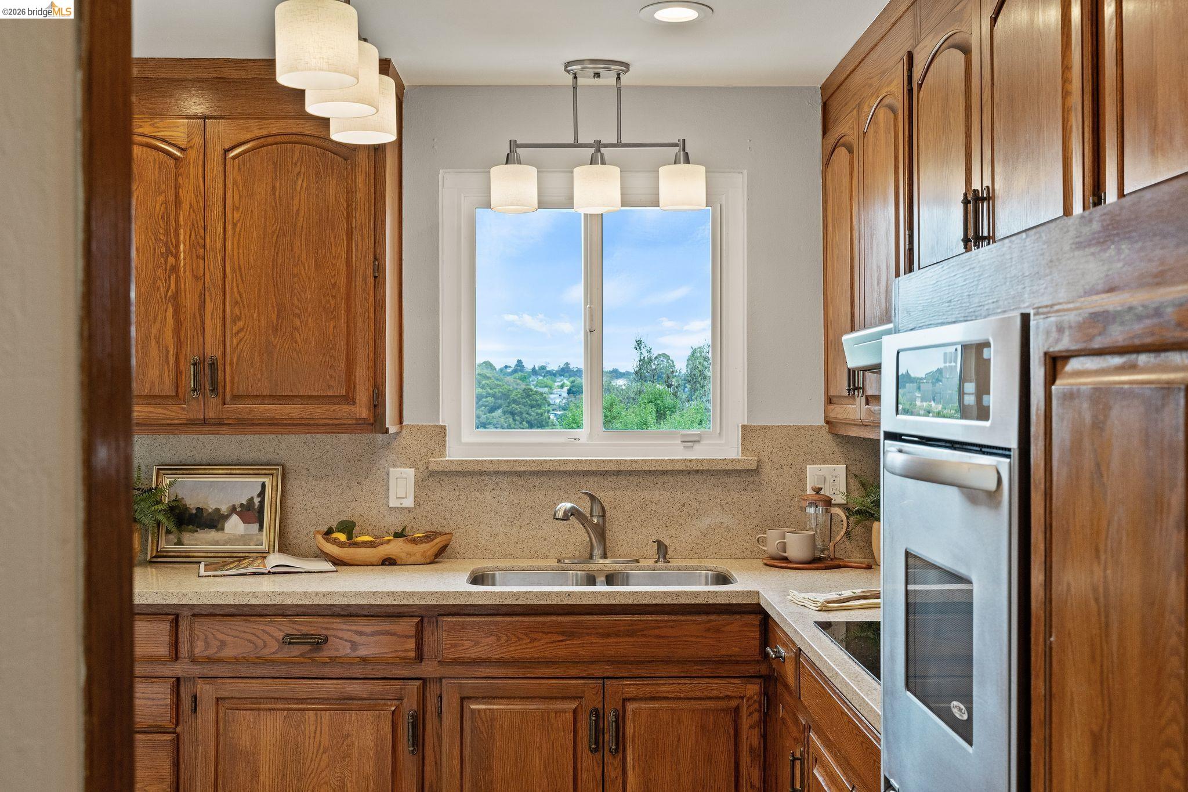
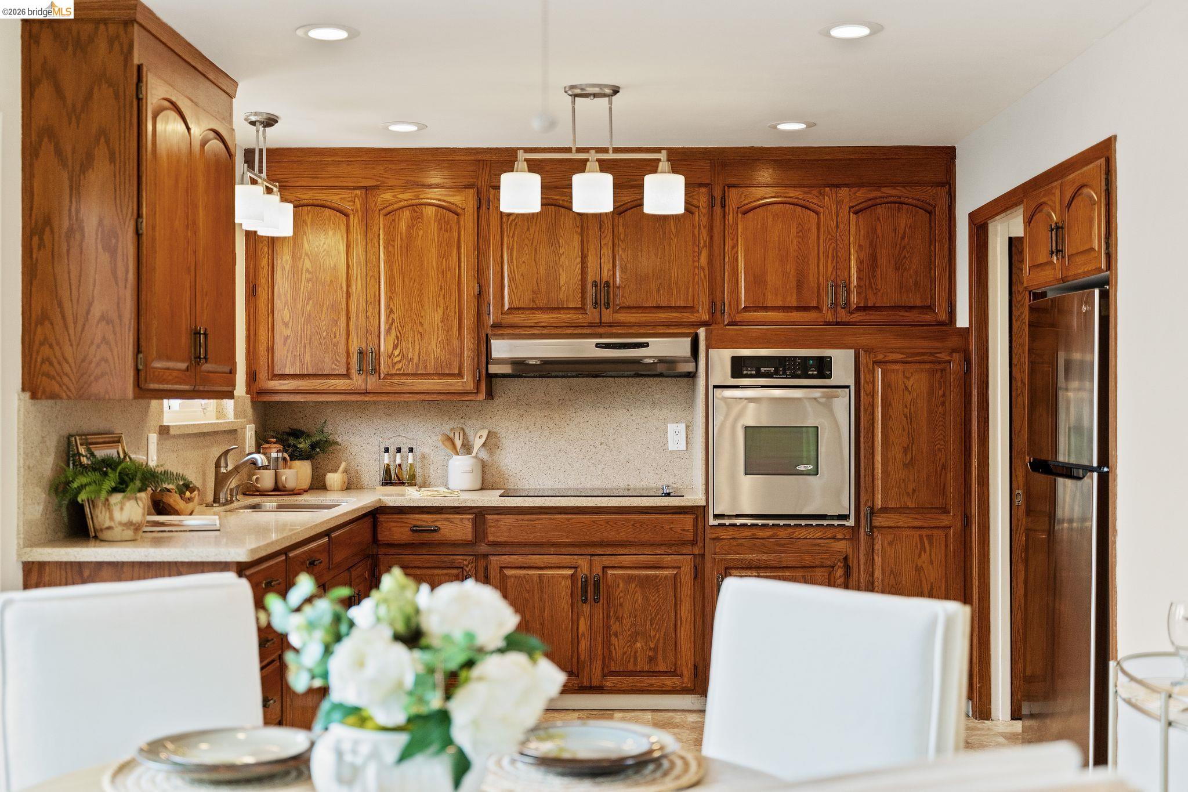
The kitchen features refinished cabinetry, updated counters, and stainless-steel appliances, connecting easily to both living spaces. Oak hardwood floors run through the main areas and bedrooms.

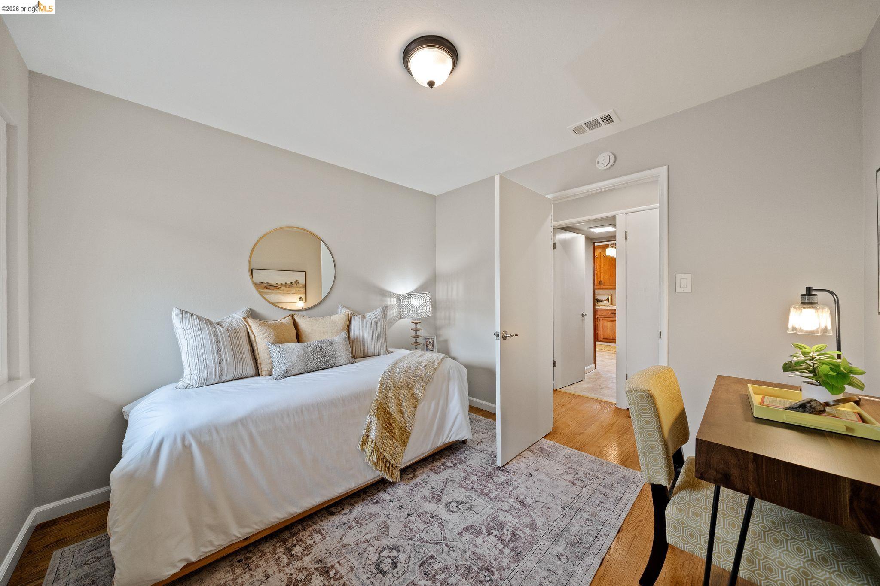
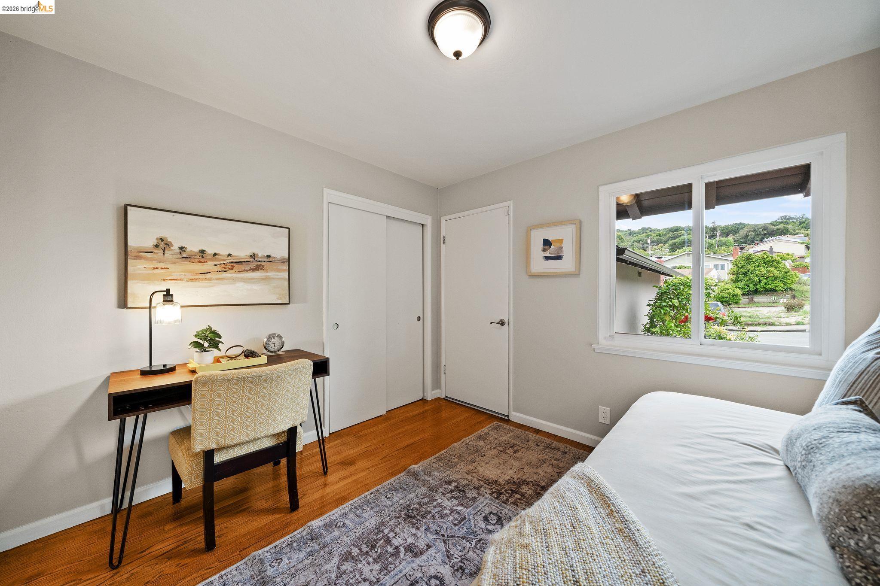
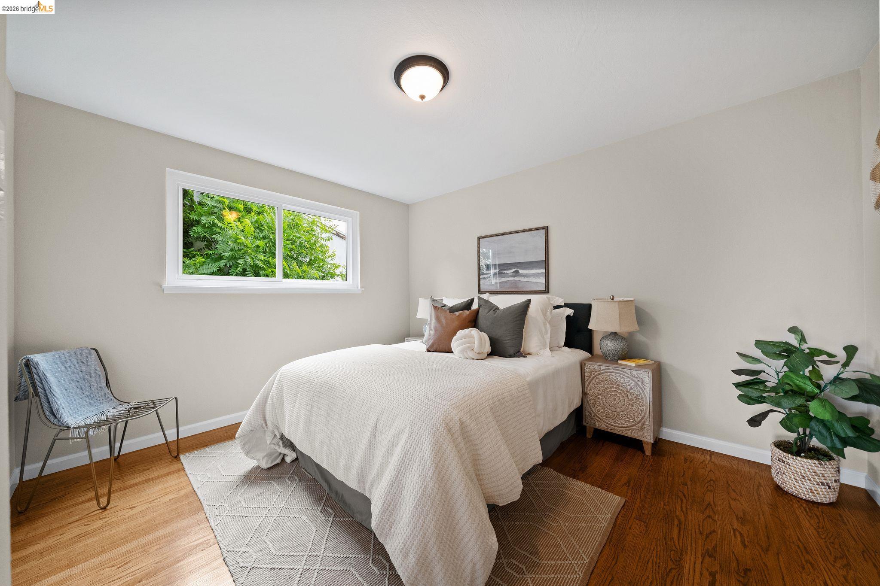
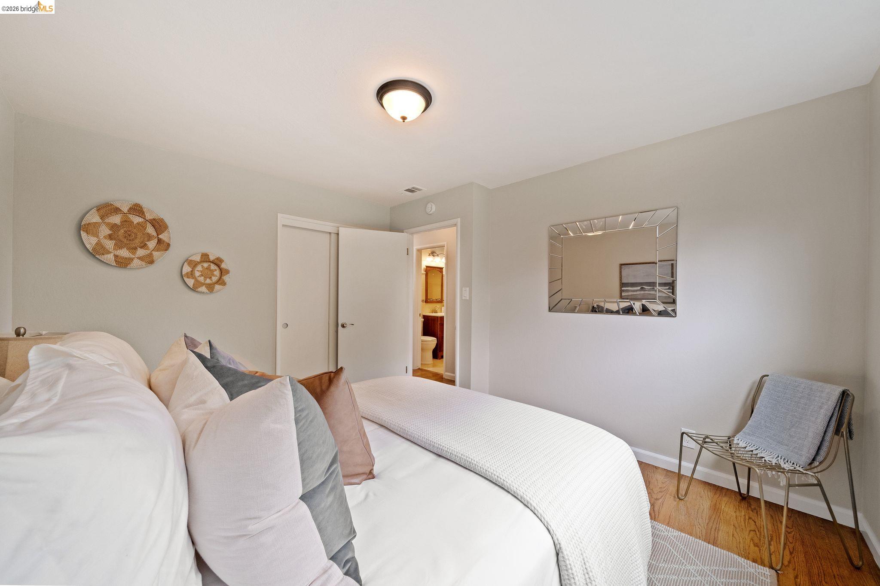
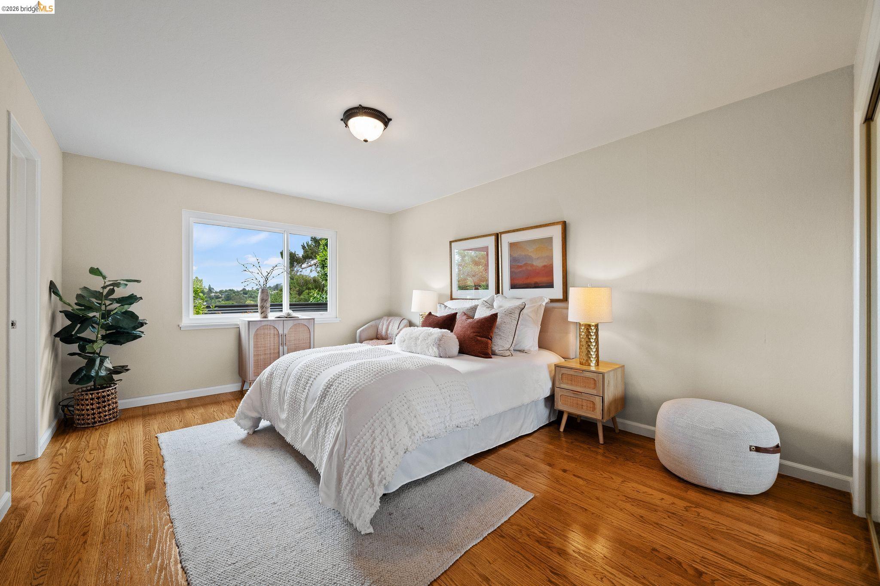
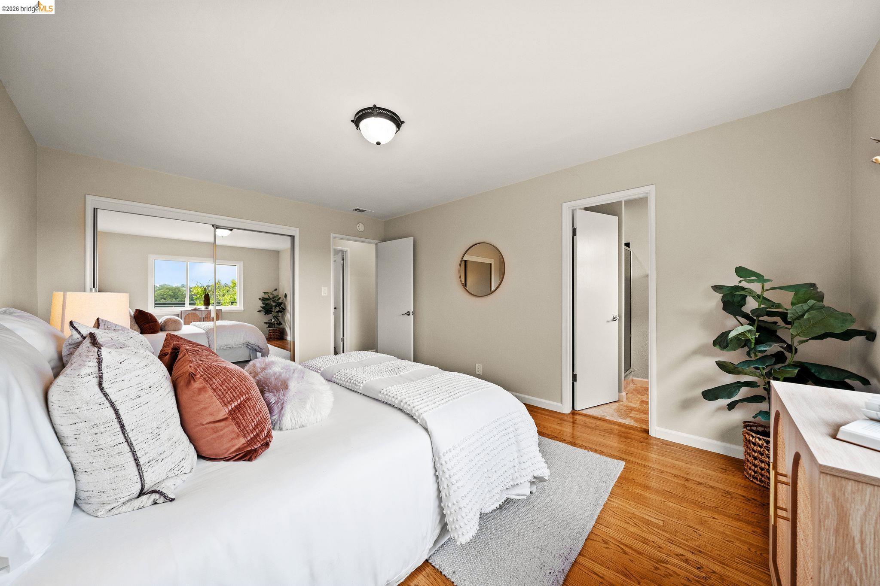
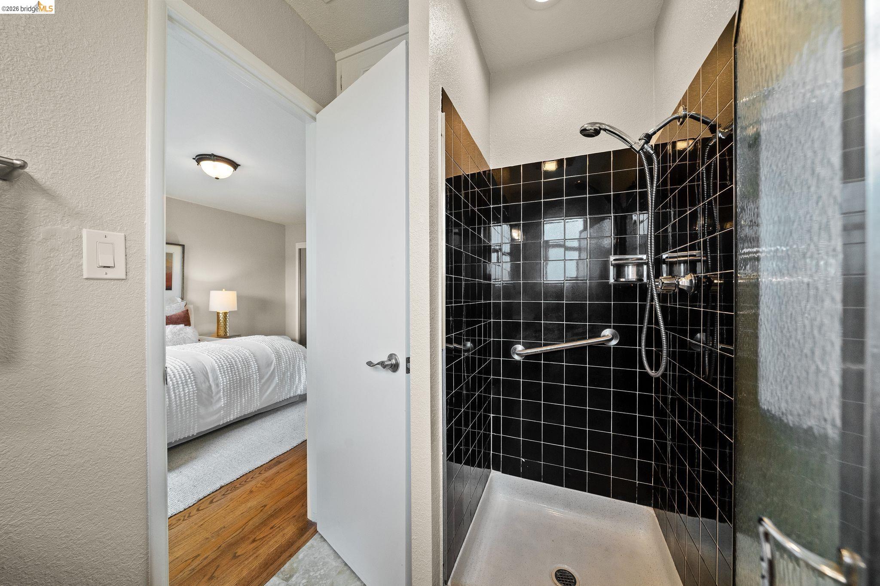
The primary bedroom, with an ensuite bath, offers a quiet retreat with its own valley outlook, while two additional bedrooms provide space for guests, work, or both.

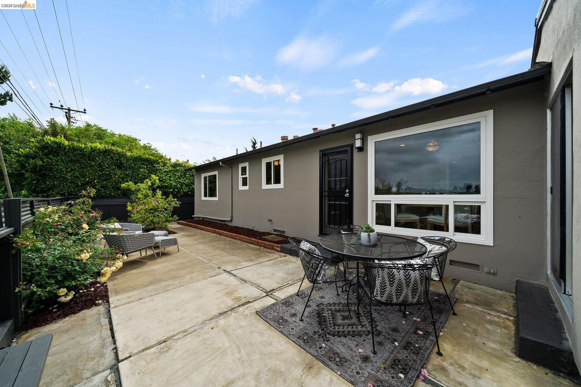
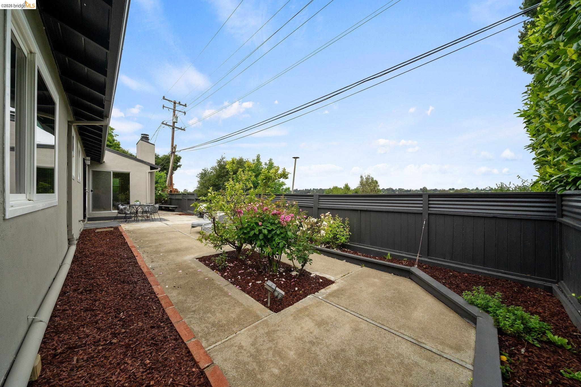
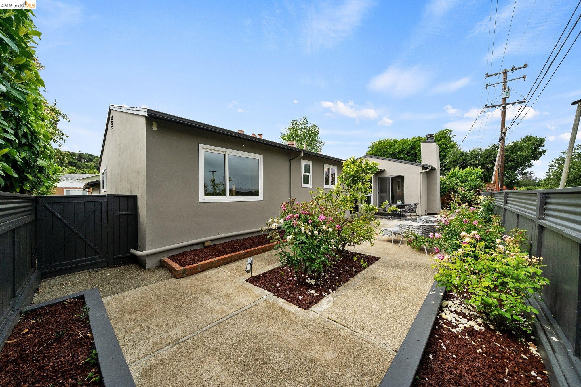
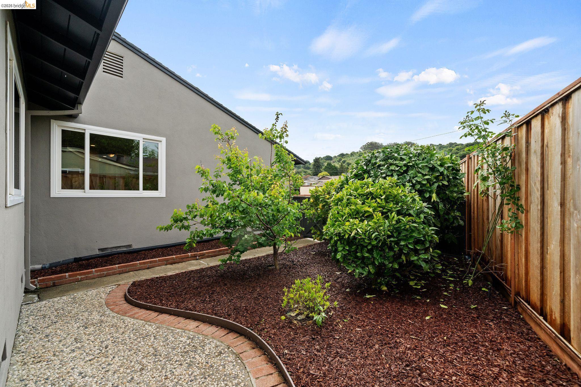
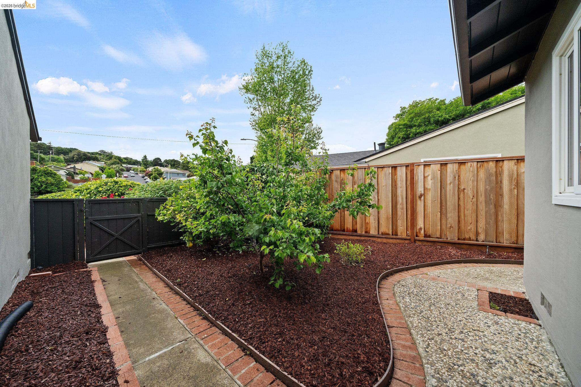
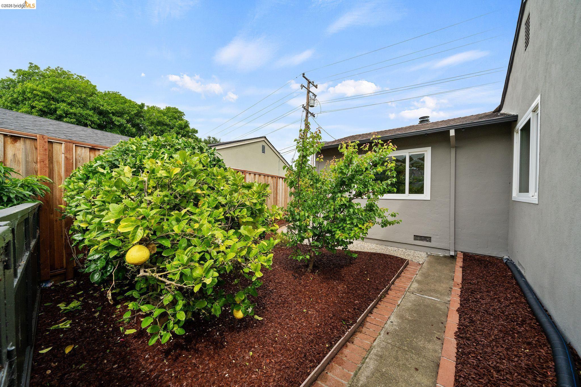
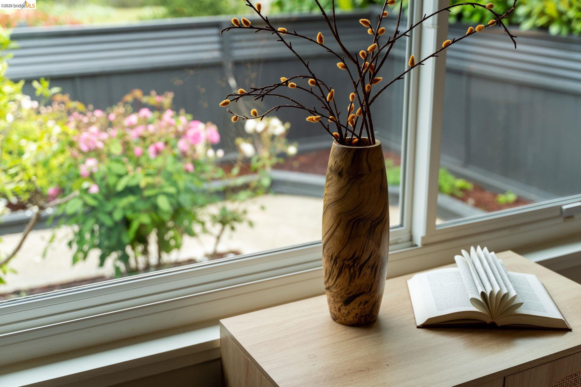
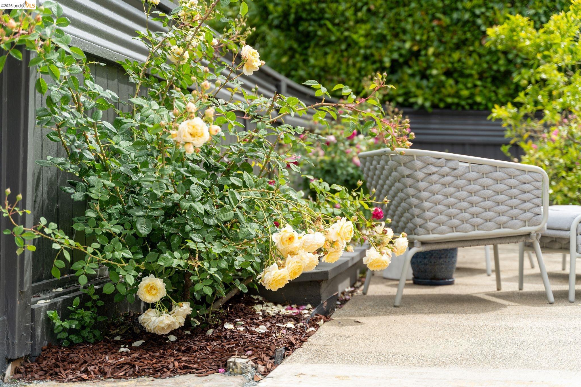
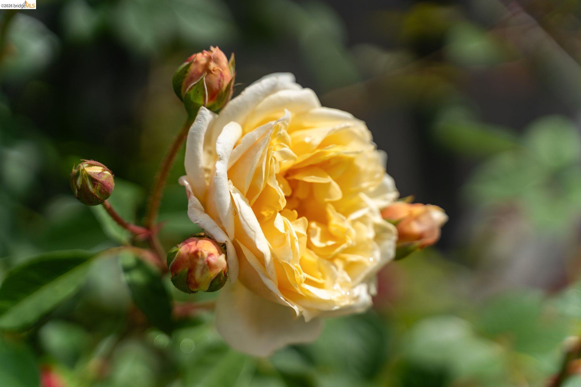
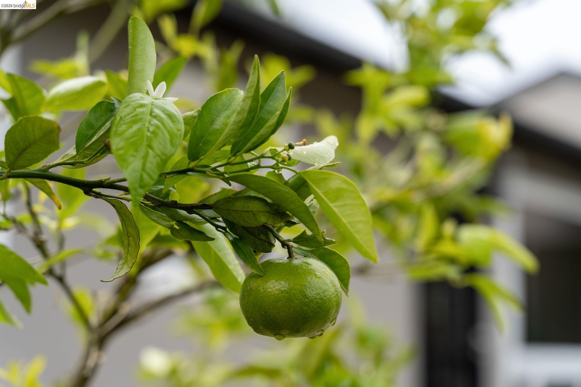
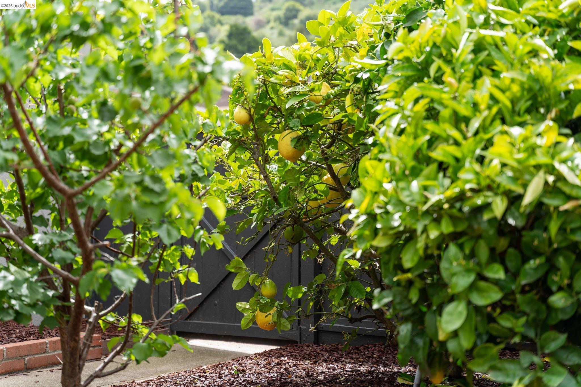
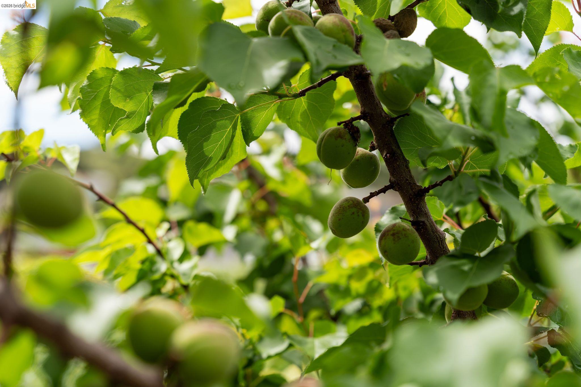
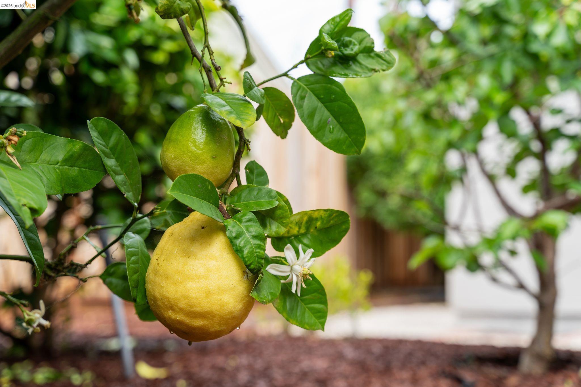
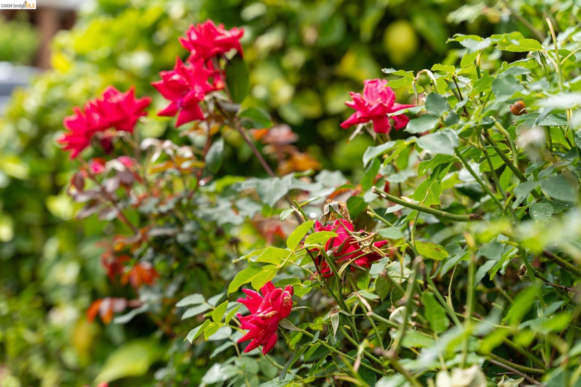
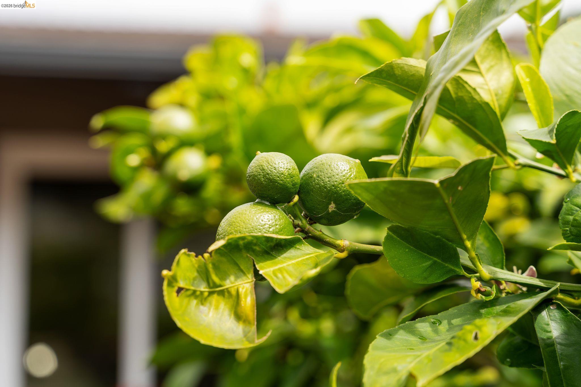
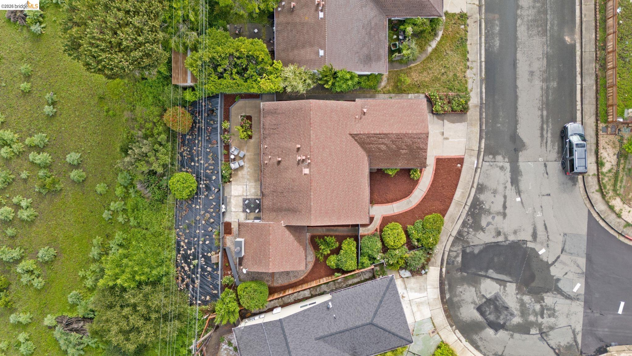
Outdoors, low-maintenance landscaping includes mature English roses and a variety of fruit trees. Imagine the scent of orange, lemon, nectarine, pomegranate, and grapefruit blossoms!  Rear patio space invites dining, relaxing, and taking in the setting.

Improvements include:

  • Dual-pane windows
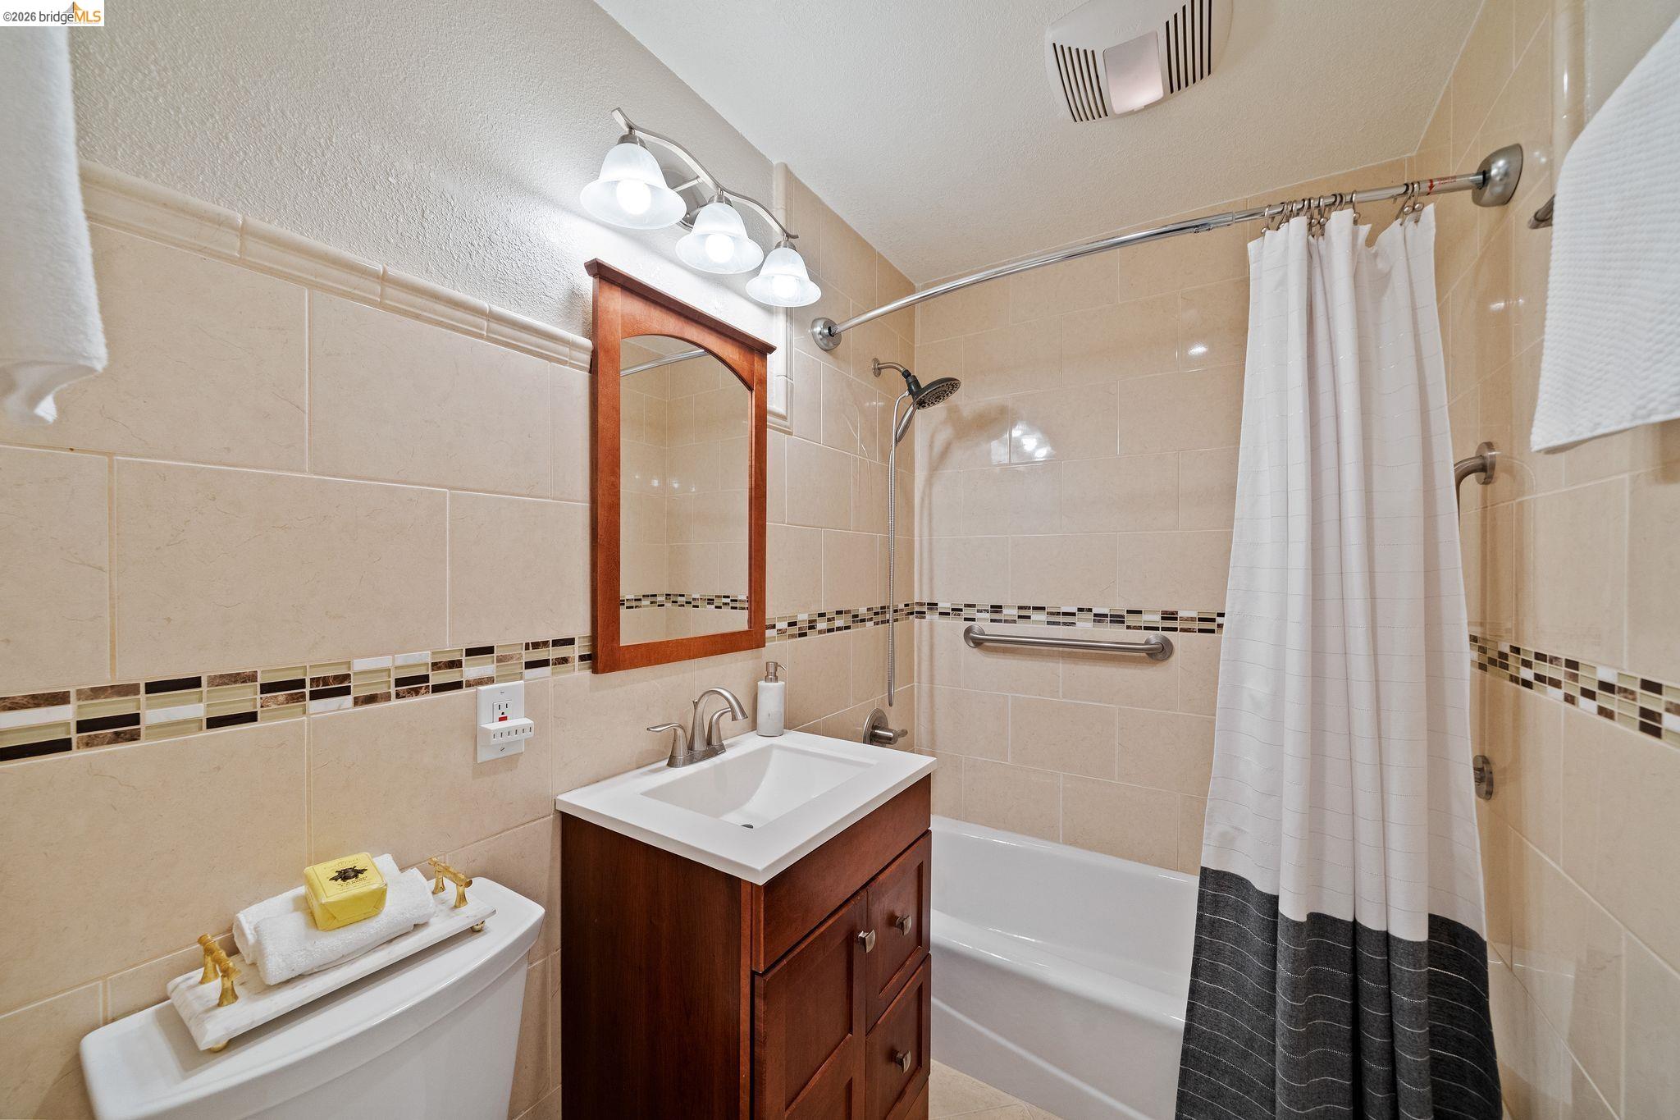
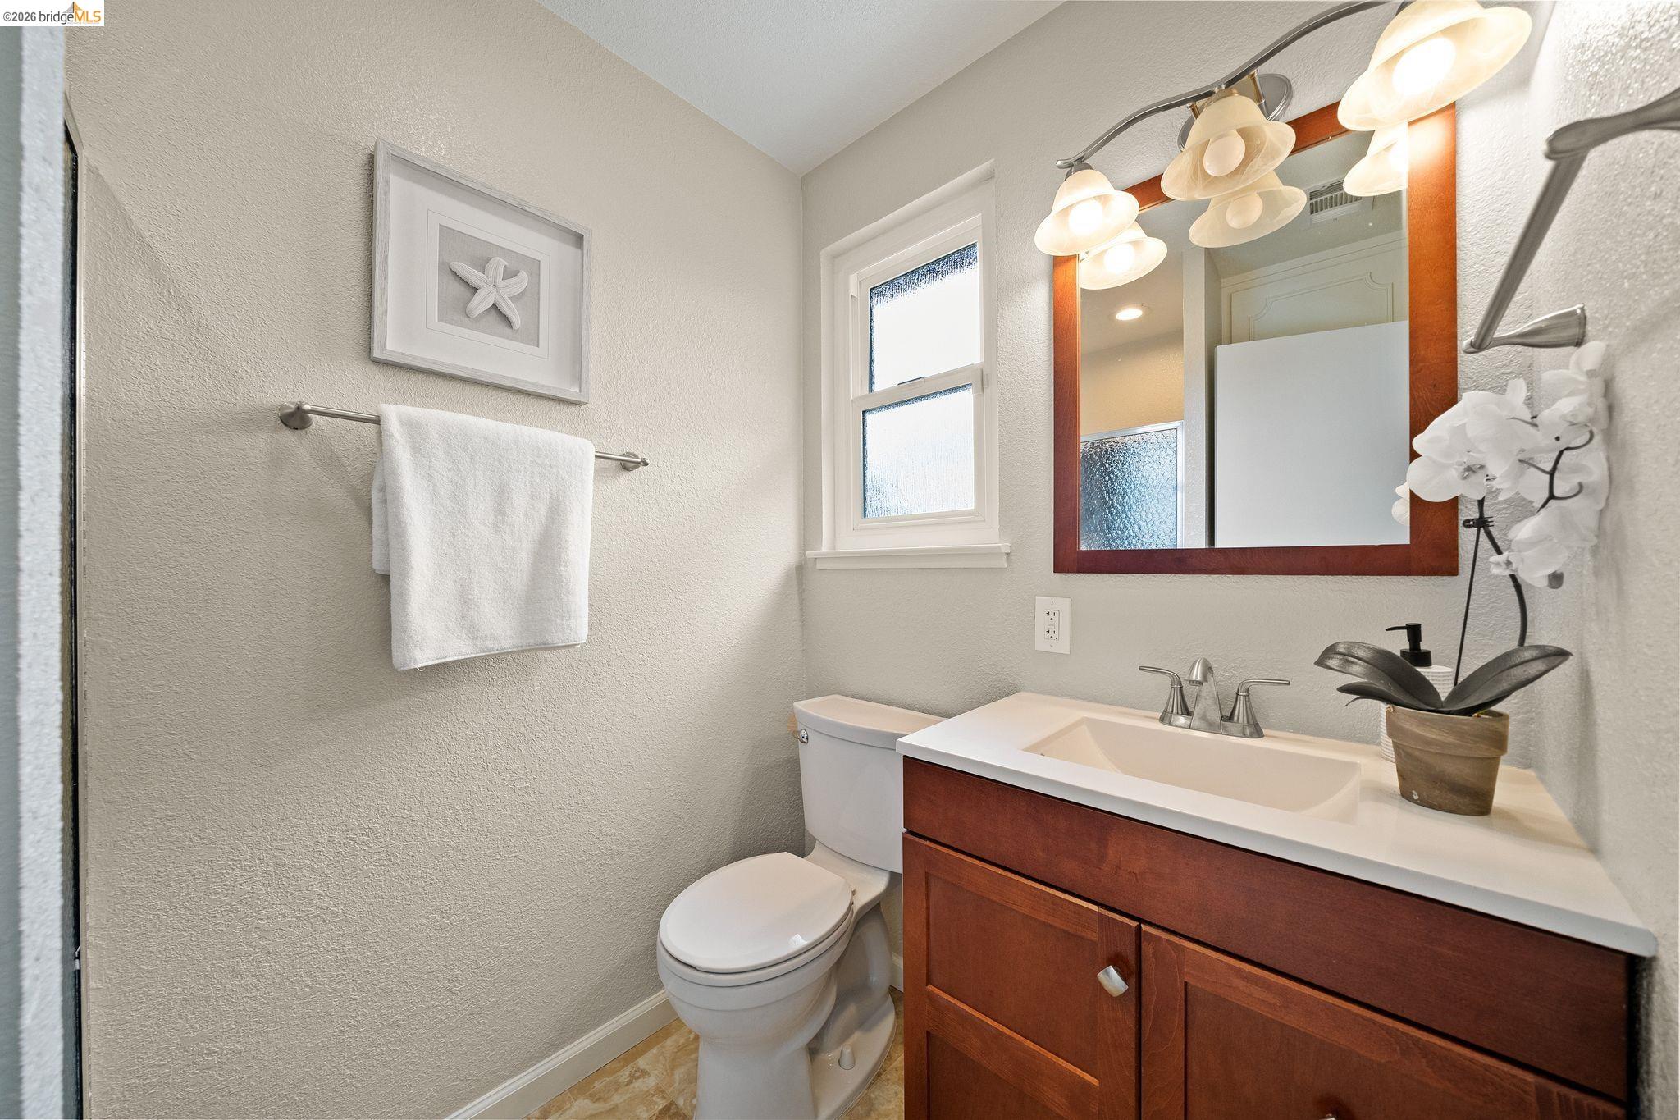
  • Updated kitchen and main bathroom
  • Refreshed oak hardwood floors
  • Copper plumbing
  • State-approved seismic retrofit of the foundation
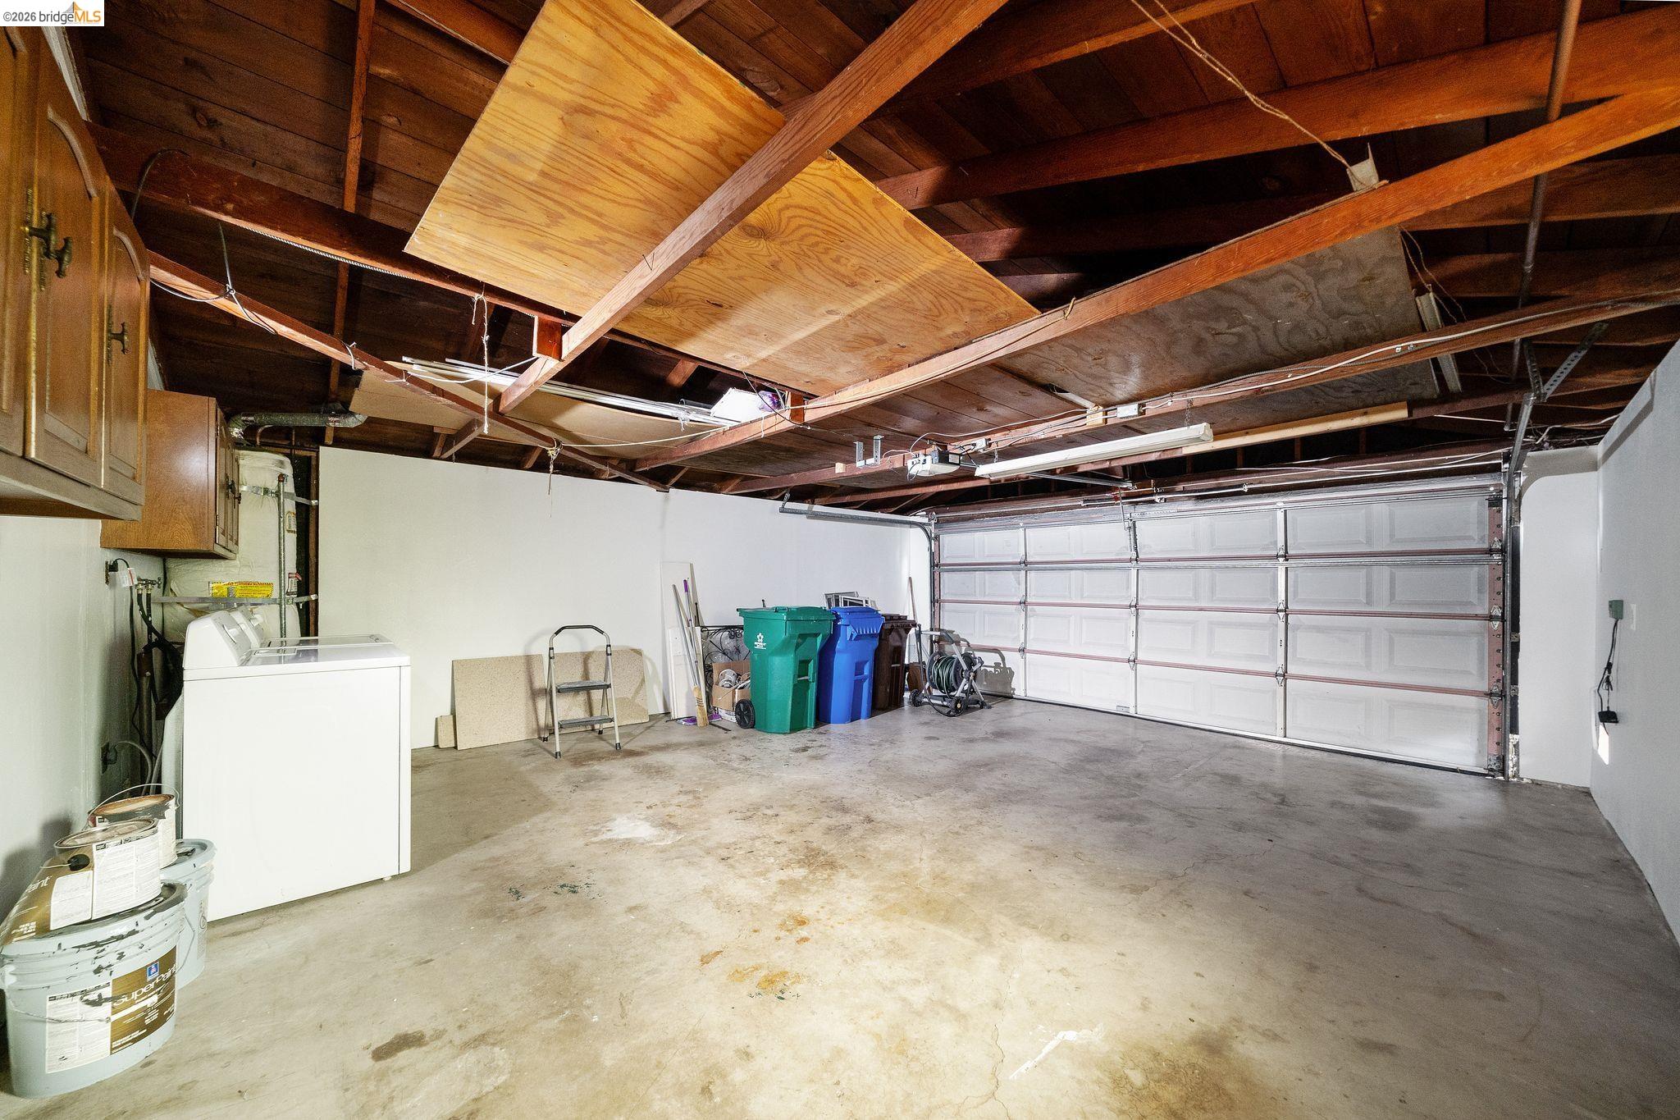
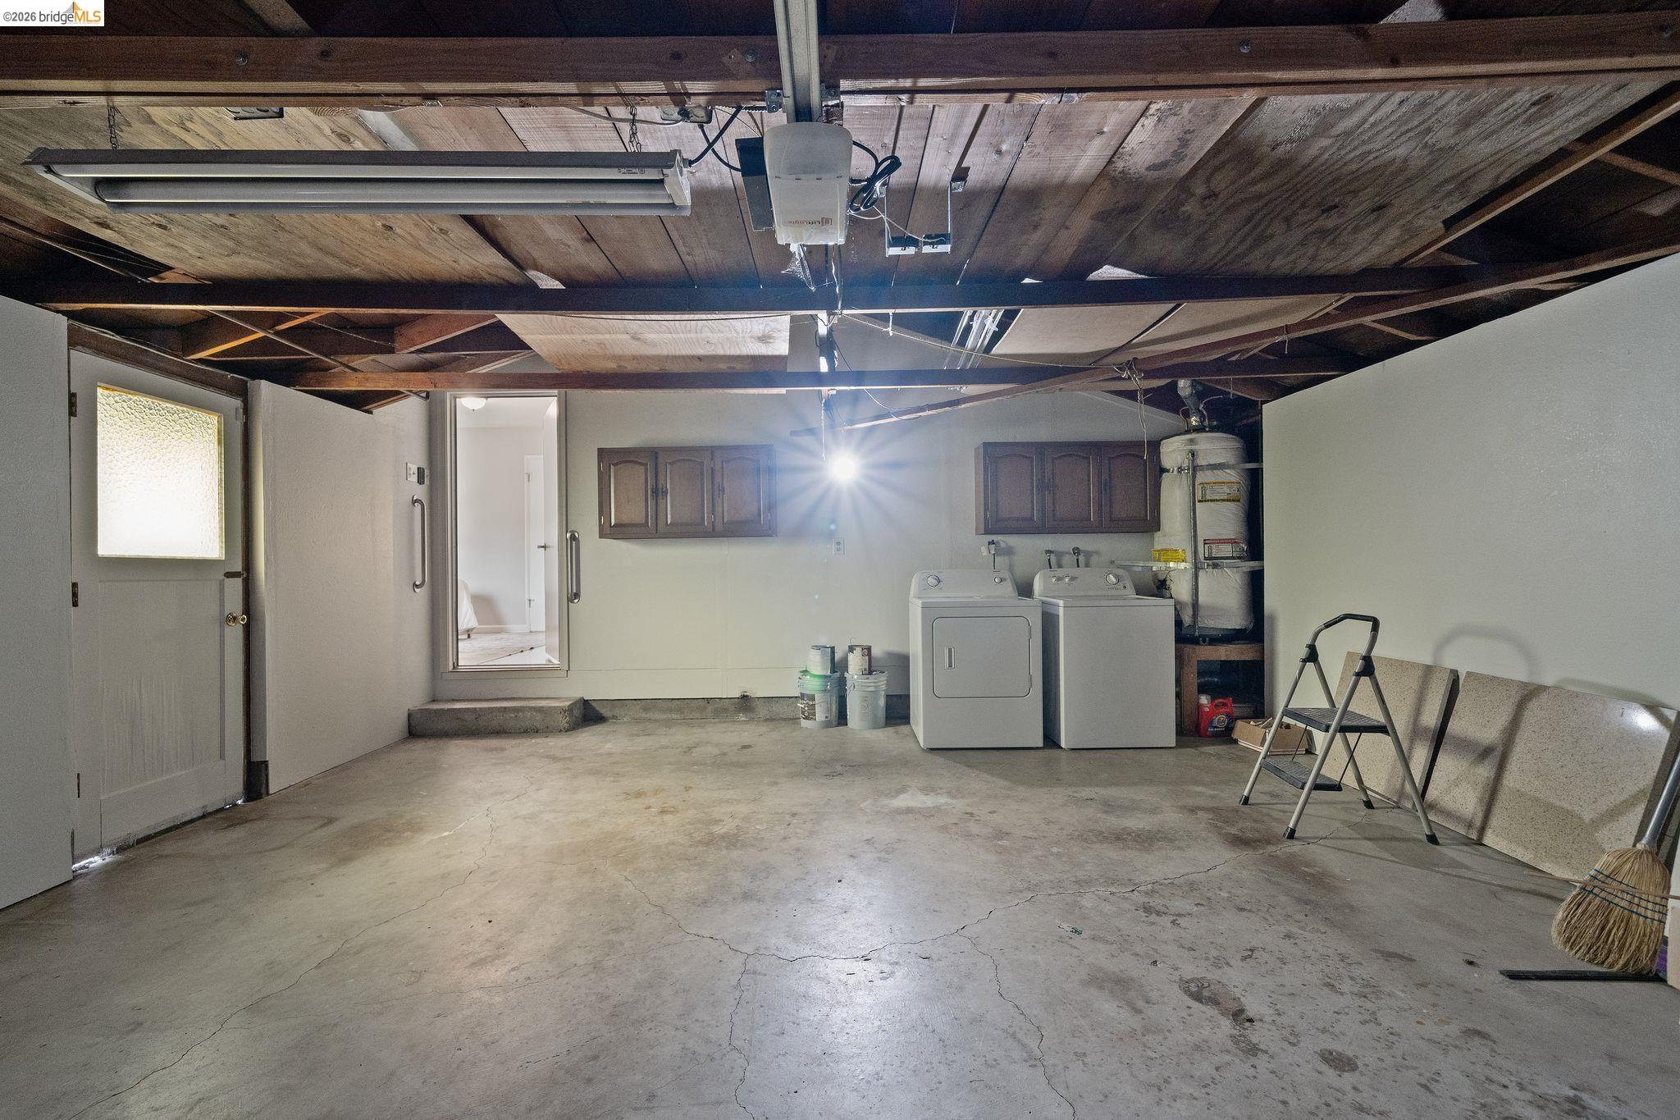
  • Two-car garage with storage
  • Located near Wildcat Canyon Regional Park with easy access to shopping and commuter routes, this home rewards you with a vista you’ll notice every day. El Sobrante is just minutes from Orinda, BART, and some of the East Bay’s best parks, including the Bay Trail.

*Per public record.


3
beds

2
baths

1,485 Sq.Ft. LIVING AREA

6,175 Sq.Ft. lot

Don Adamson

Don Adamson

Features & Amenities

Interior

  • total bedrooms3
  • Total bathrooms2
  • full bathrooms2
  • Laundry room Dryer, In Garage, Washer
  • Flooring Hardwood, Tile, Vinyl
  • Fireplace Brick, Family Room, Stone
  • APPLIANCES Electric Range, Range, Refrigerator, Dryer, Washer, Gas Water Heater
  • other interior Features Family Room, Counter - Solid Surface

Area & Lot

  • Status Sold
  • Living Area1,485 Sq.Ft.
  • Total Area1,485 Sq.Ft.
  • Lot Area6,175 Sq.Ft.
  • MLS® ID41132110
  • TypeResidential
  • YEAR BUILT1958
  • NeighborhoodRichmond
  • Architecture StylesContemporary
  • View DescriptionHills, Panoramic, Valley

Exterior

  • STORIES1
  • Garage Space2.0
  • water SourcePublic
  • PoolNone
  • roofShingle
  • lot featuresLevel, Back Yard, Front Yard
  • parkingAttached
  • HEAT TYPEForced Air
  • AIR CONDITIONINGNone
  • sewerPublic Sewer
  • Disability FeaturesGrab Bars
  • security FeaturesCarbon Monoxide Detector(s), Smoke Detector(s)
  • other exterior FeaturesGarden, Back Yard, Front Yard, Garden/Play

Financial

  • Sales Price$775,500
View Virtual Tour